$ 3,500
Active
Status
3
Rooms
1
Bathrooms
12
Term [Months]
Immediately
Available
Description
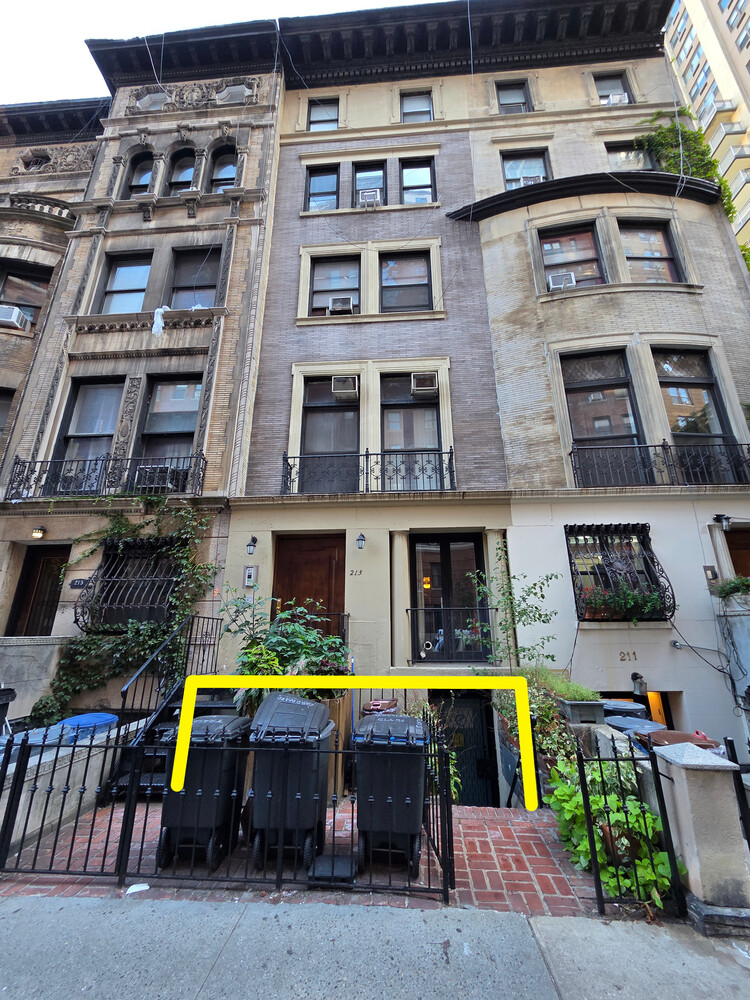
Full floor office space with private entrance.
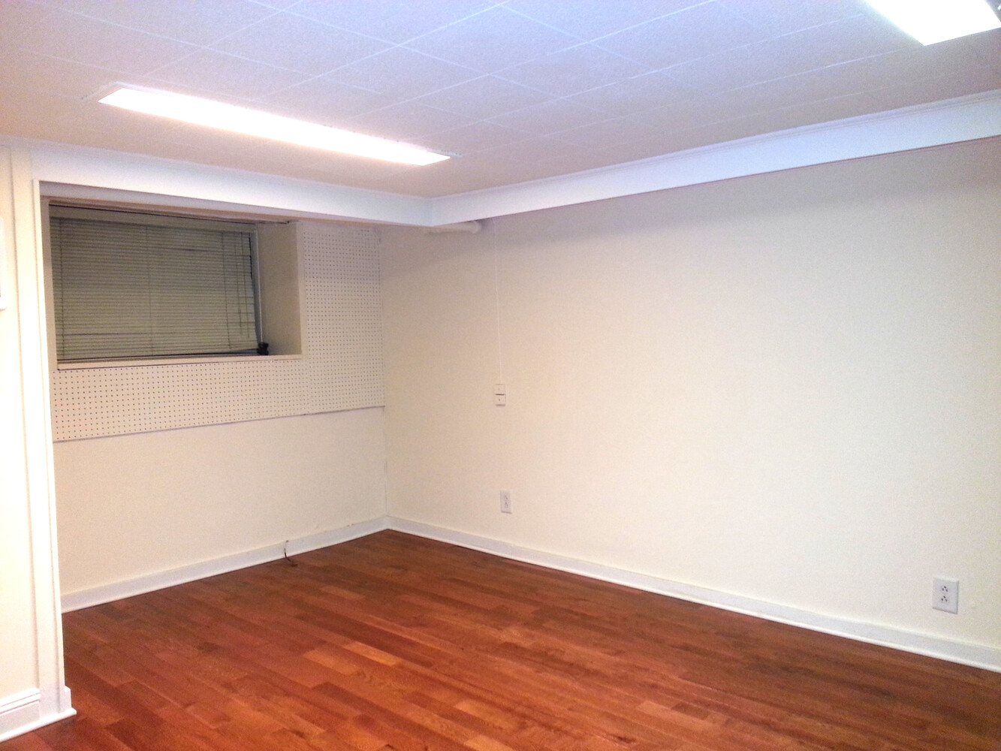
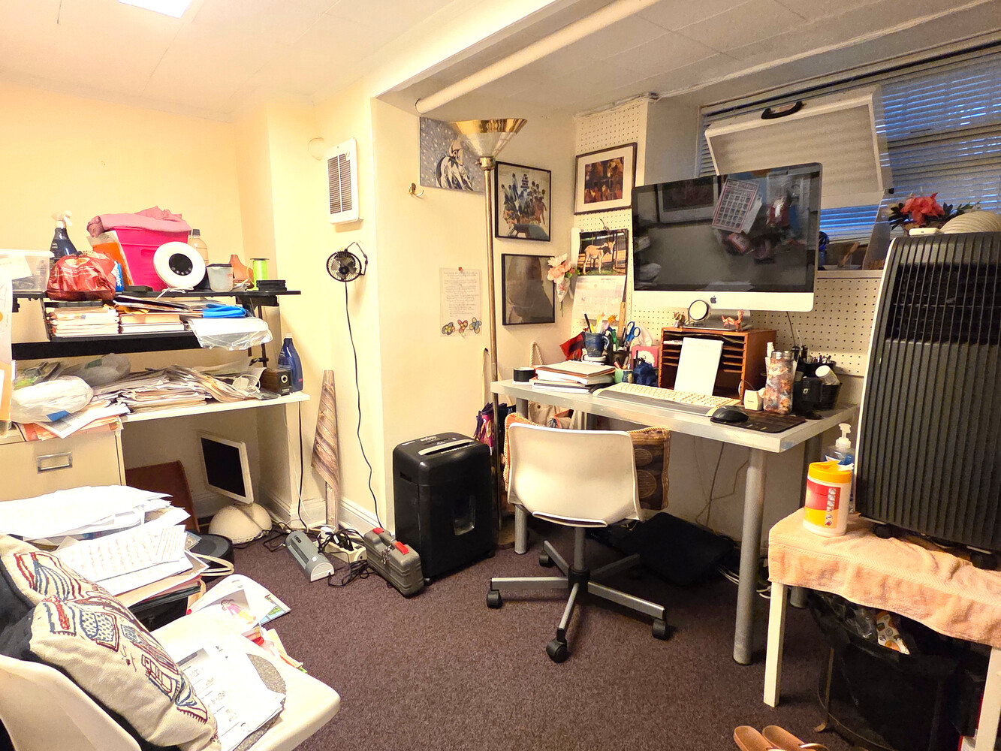
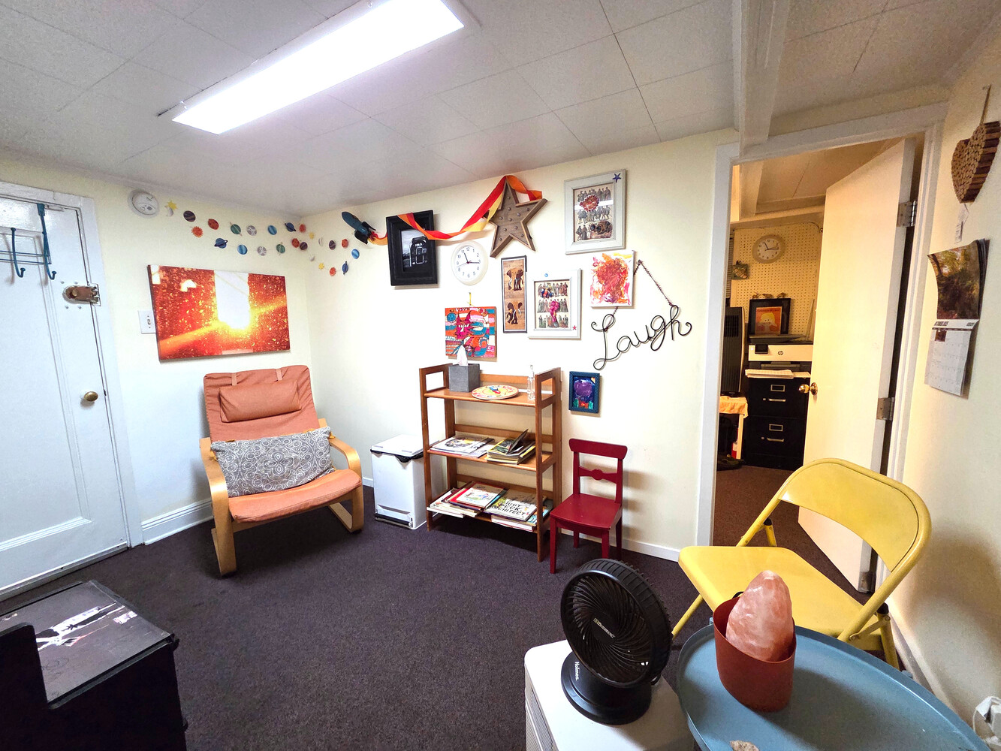



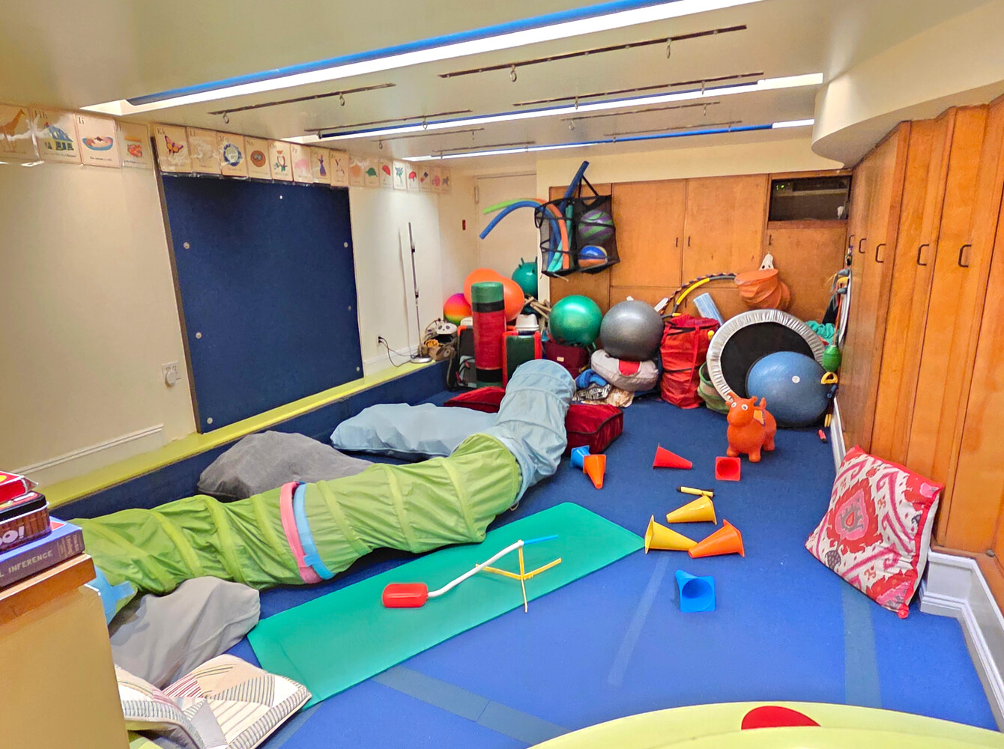
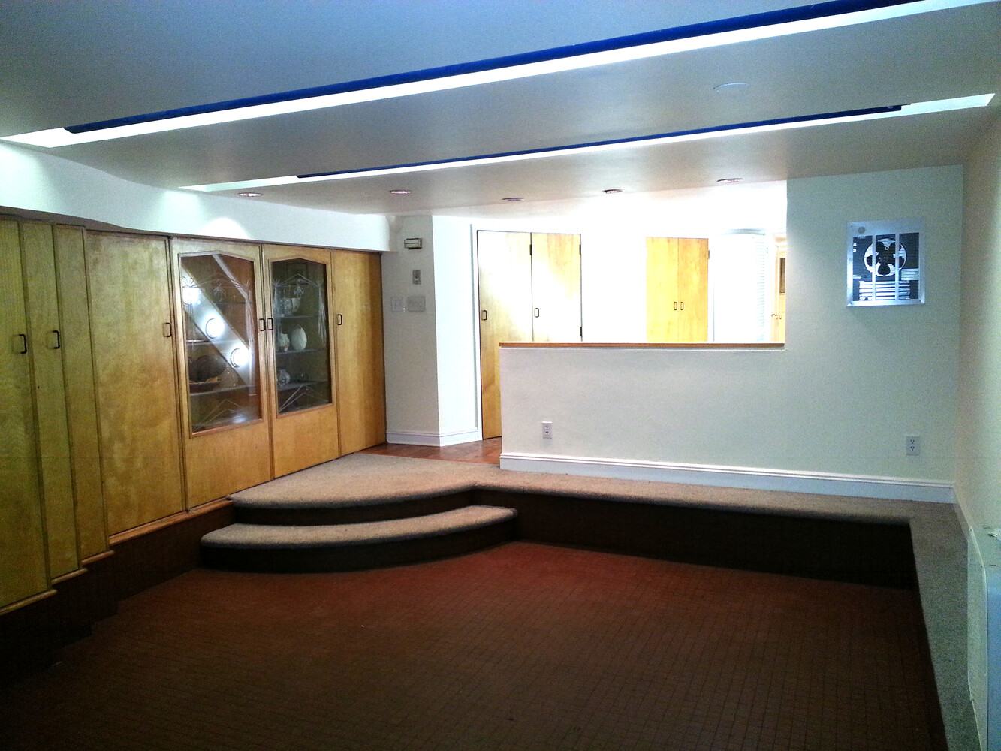
The space has a windowed office up front, a large open space in the back and a very usable middle space (reception).
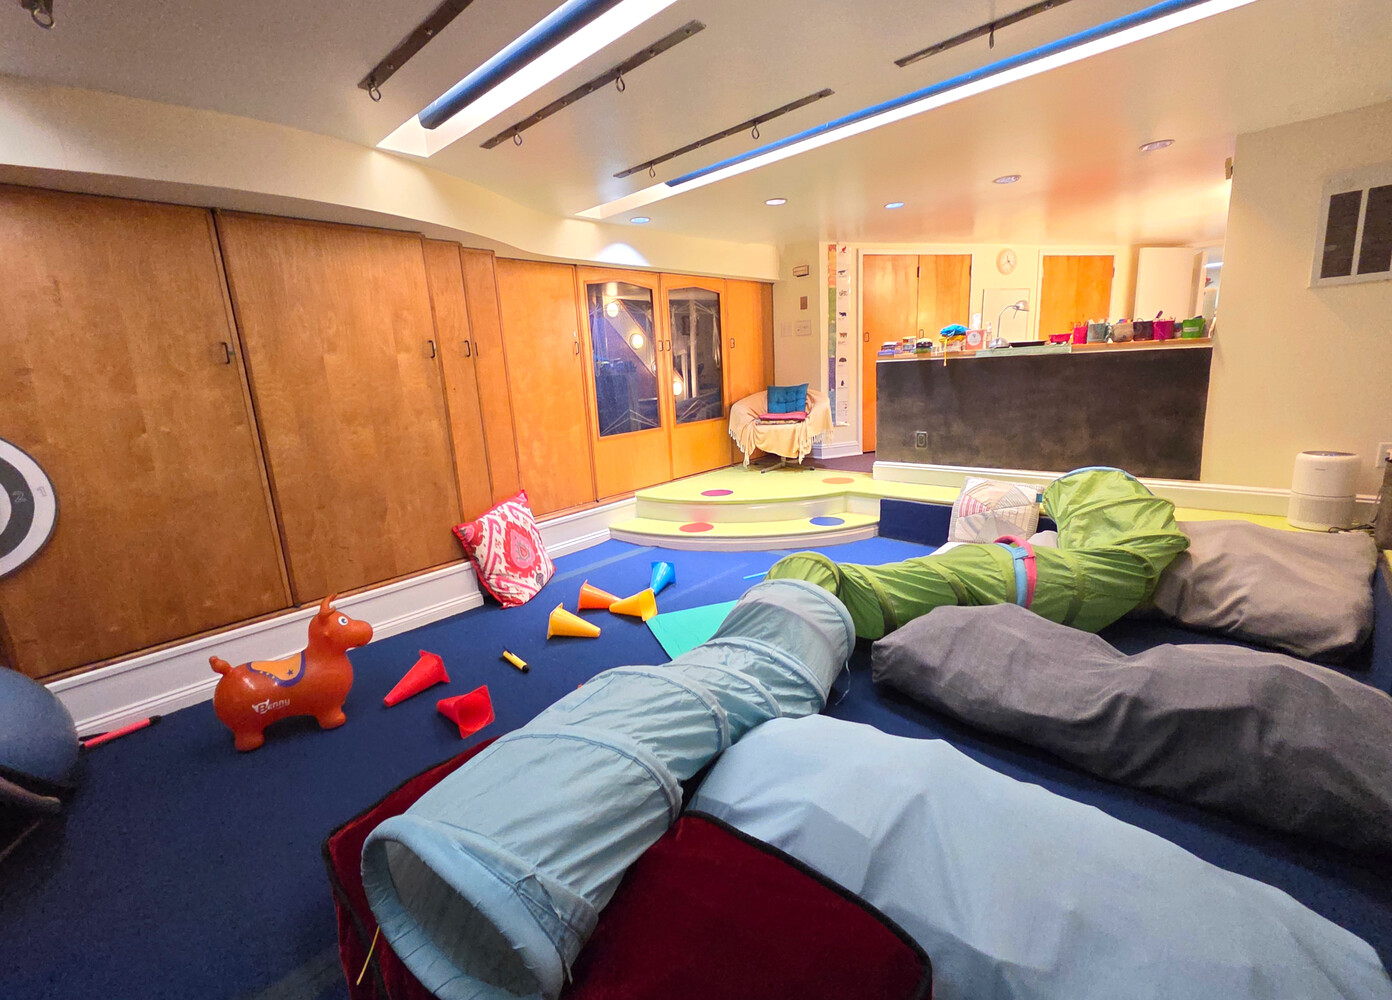
Enter from the street and through an interior hall. Enter into the space and there's a waiting area with the windowed office to the left. To the right of the waiting area is a sizable open area and then past that is a large open area to the back of the space.
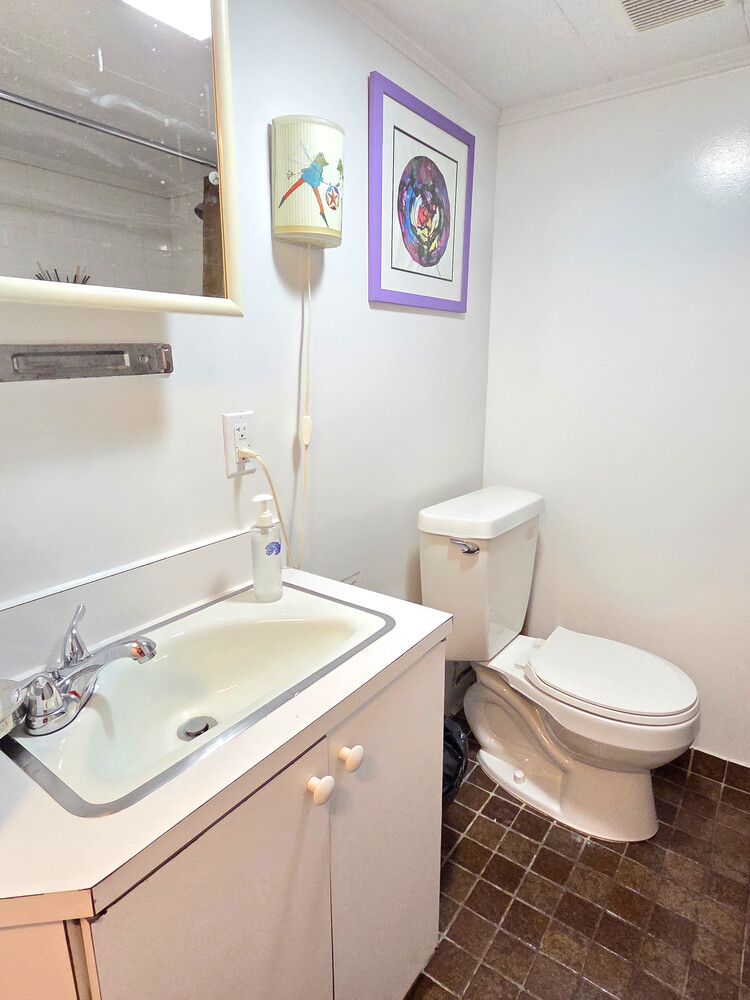
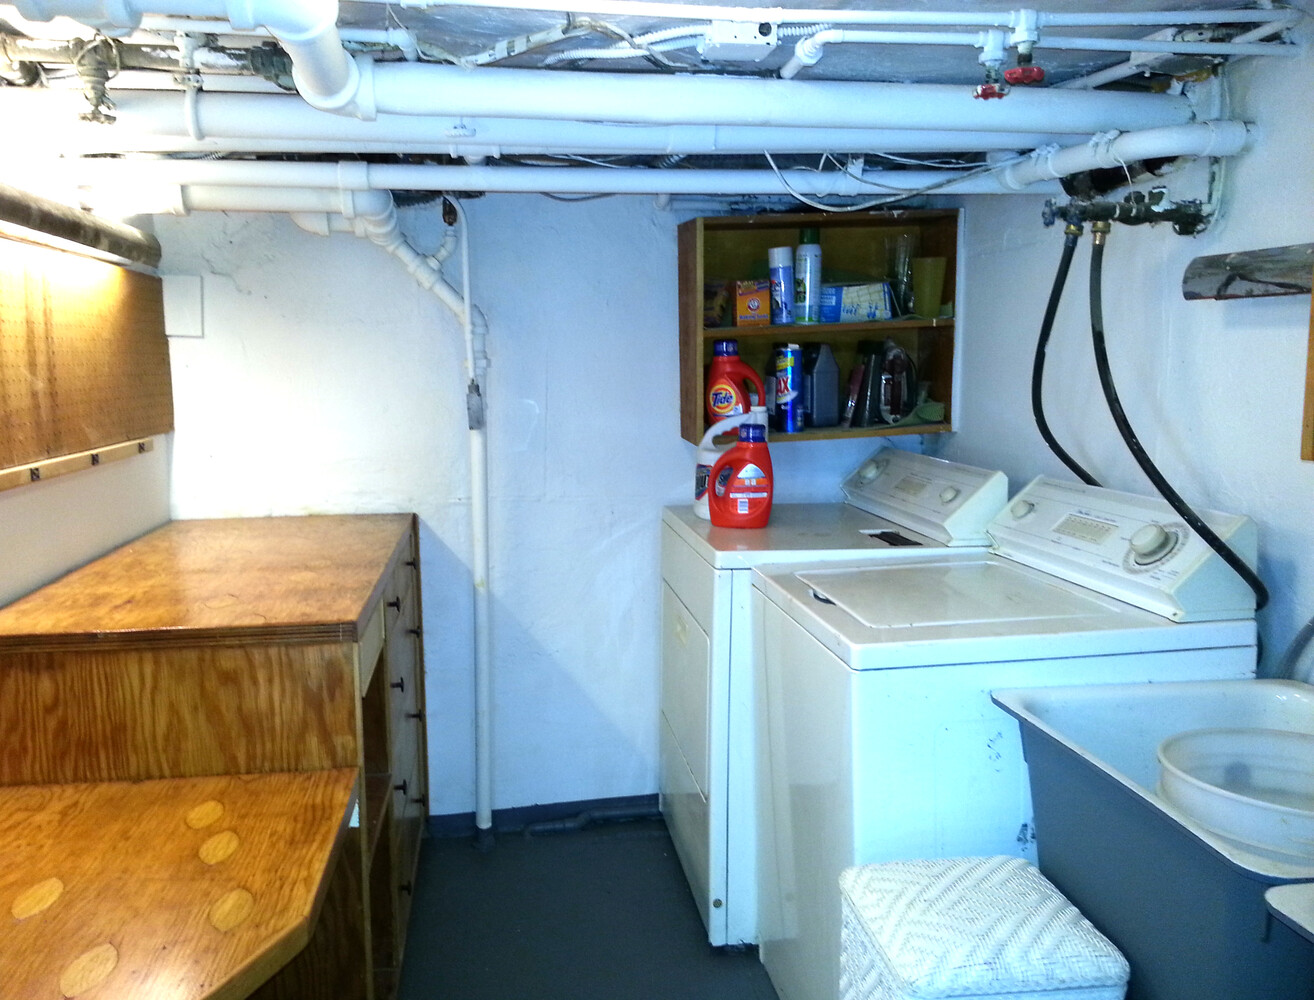
There's a full bath and laundry. Laundry is shared with the owner.
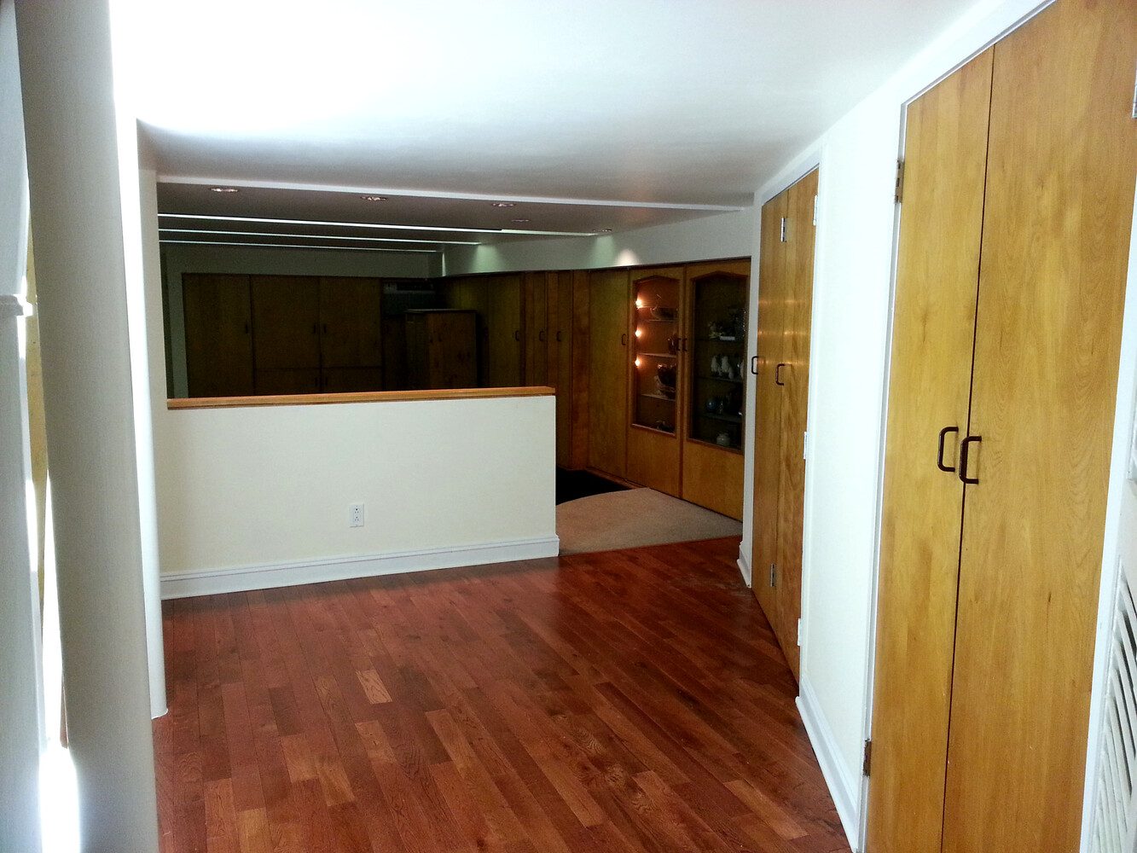
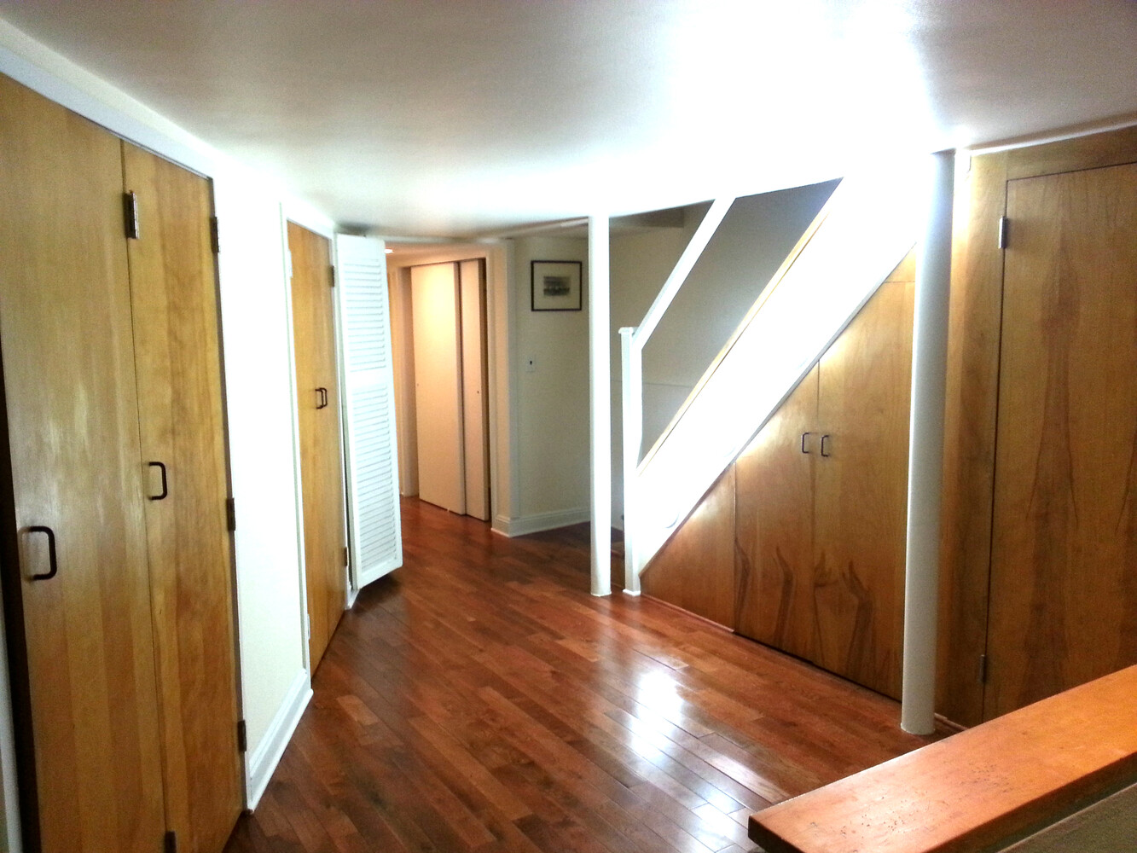
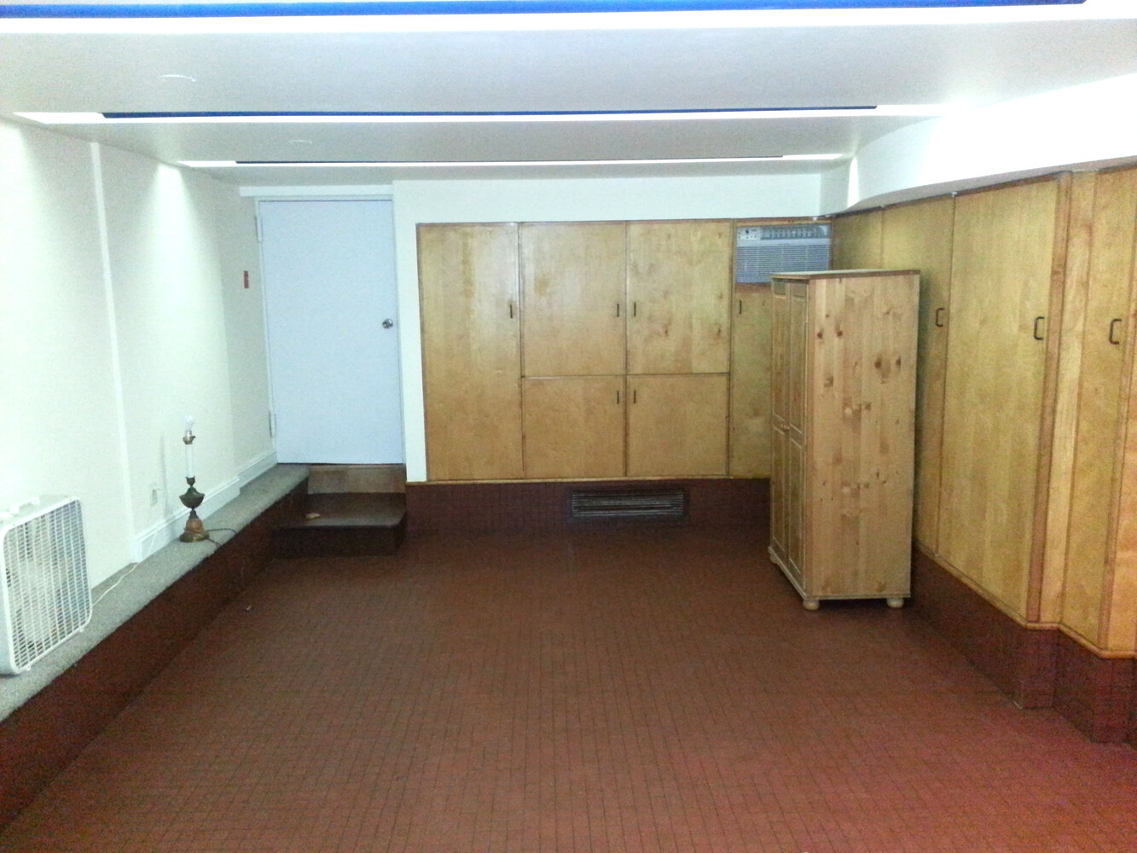
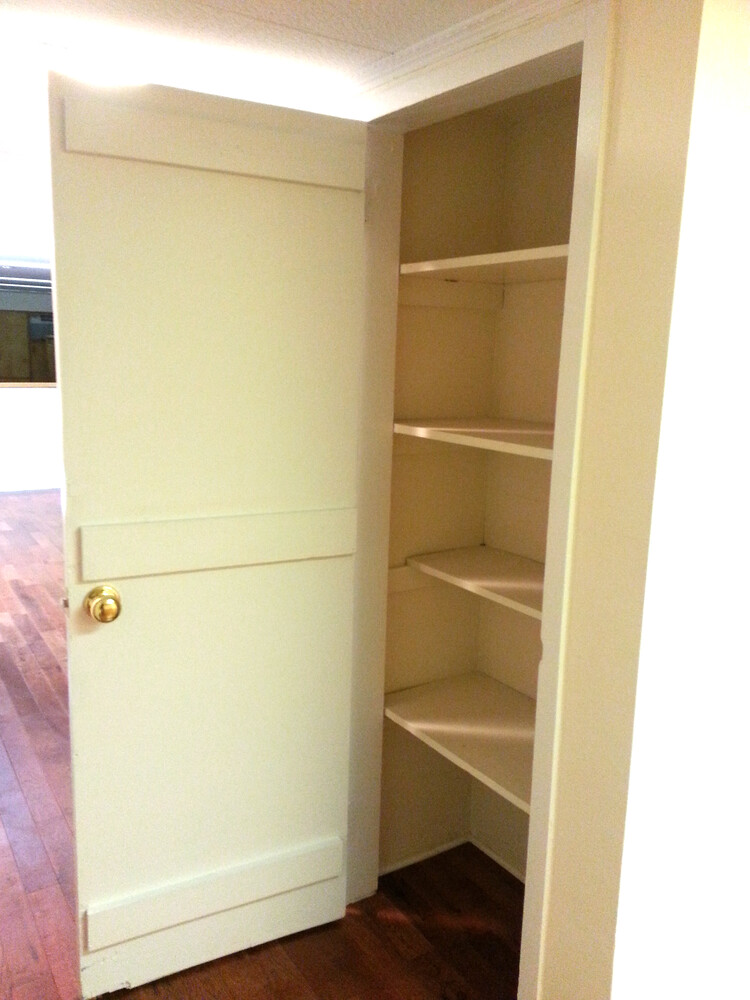
The east and south (back) side of the space is storage. All of the wood panels are doors.
Commercial use only. The vacating tenant is a pediatric occupational Therapist, all professional uses considered. Utilities included.
Photos show the space currently configured and empty.
Email for link to a virtual tour.
Full floor office space with private entrance.
The space has a windowed office up front, a large open space in the back and a very usable middle space (reception).
Enter from the street and through an interior hall. Enter into the space and there's a waiting area with the windowed office to the left. To the right of the waiting area is a sizable open area and then past that is a large open area to the back of the space.
There's a full bath and laundry. Laundry is shared with the owner.
The east and south (back) side of the space is storage. All of the wood panels are doors.
Commercial use only. The vacating tenant is a pediatric occupational Therapist, all professional uses considered. Utilities included.
Photos show the space currently configured and empty.
Email for link to a virtual tour.
Listing Courtesy of Douglas Elliman Real Estate
Features
A/C
Washer / Dryer
View / Exposure
South Exposure
Building Details
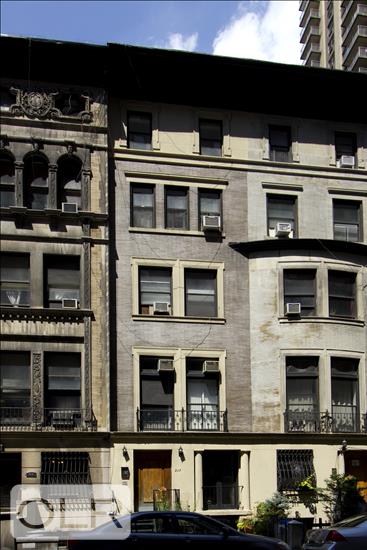
Rental Property
Ownership
Townhouse
Building Type
Voice Intercom
Service Level
Walk-up
Access
Pets Allowed
Pet Policy
1162/25
Block/Lot
Pre-War
Age
5
Floors
Contact

Zahava Goldfischer
License
Licensed As: Zahava Goldfischer

This information is not verified for authenticity or accuracy and is not guaranteed and may not reflect all real estate activity in the market.
©2026 REBNY Listing Service, Inc. All rights reserved.
All information is intended only for the Registrant’s personal, non-commercial use.
RLS Data display by Novo Living LLC.
Additional building data provided by On-Line Residential [OLR].
All information furnished regarding property for sale, rental or financing is from sources deemed reliable, but no warranty or representation is made as to the accuracy thereof and same is submitted subject to errors, omissions, change of price, rental or other conditions, prior sale, lease or financing or withdrawal without notice. All dimensions are approximate. For exact dimensions, you must hire your own architect or engineer.
Listing ID: 2154064