$ 2,750,000
Active
Status
5
Rooms
3
Bedrooms
2.5
Bathrooms
2,139/199
ASF/ASM
$ 1,384
Real Estate Taxes
[Monthly]
$ 1,700
Common Charges [Monthly]
90%
Financing Allowed
Description

Clock Tower Condominium - DUMBO
A Landmark Residence with Bridge Views
The Home
A Landmark Residence with Bridge Views
The Home

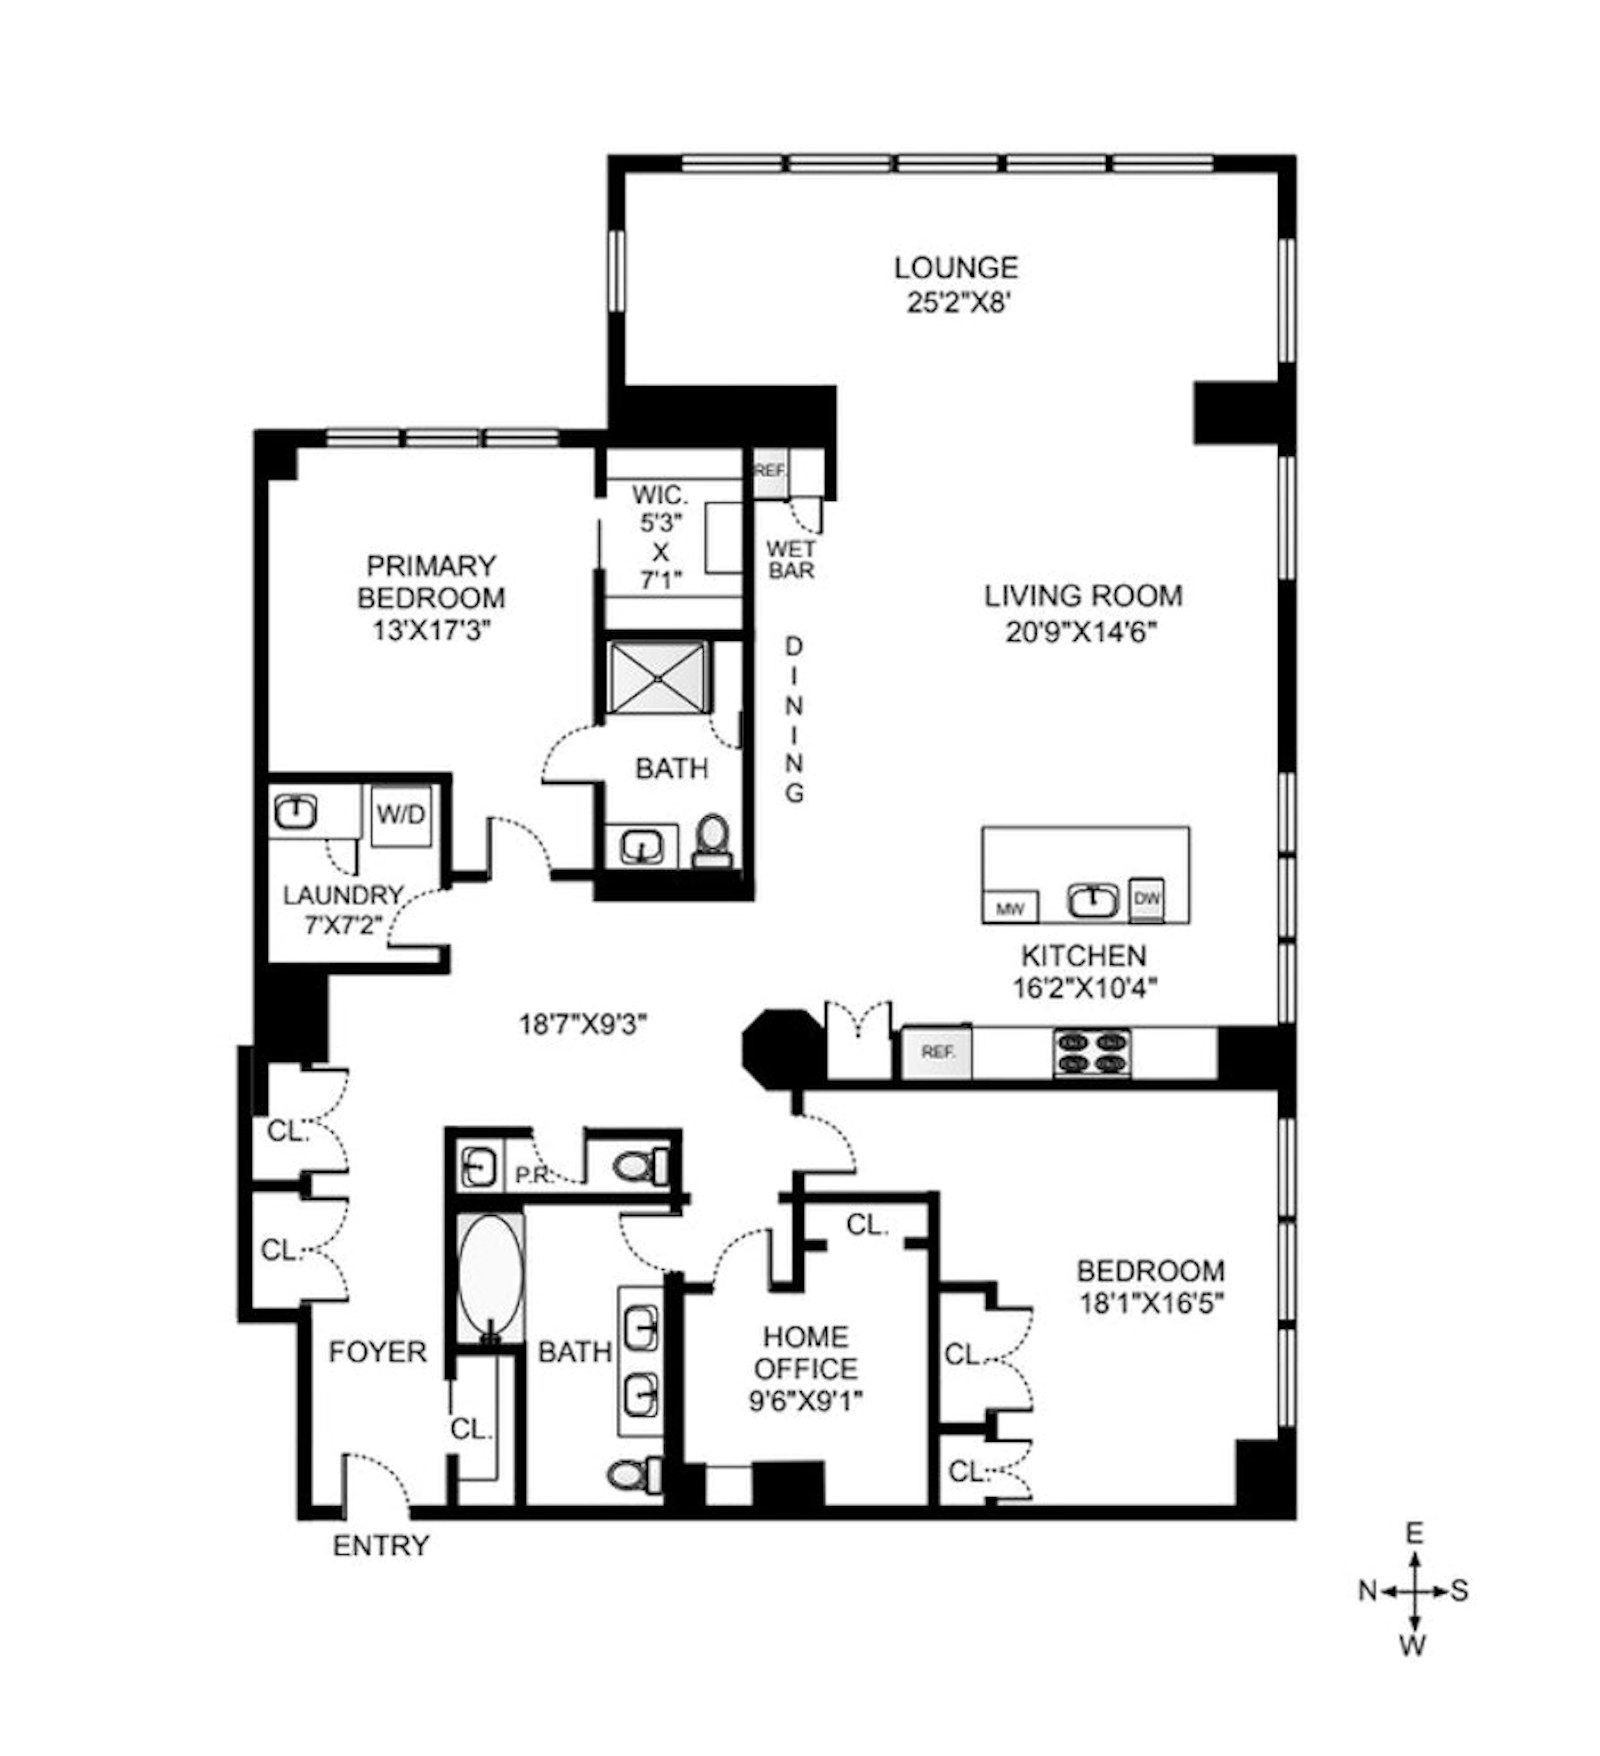
- 2,139 SF l 5 rooms total
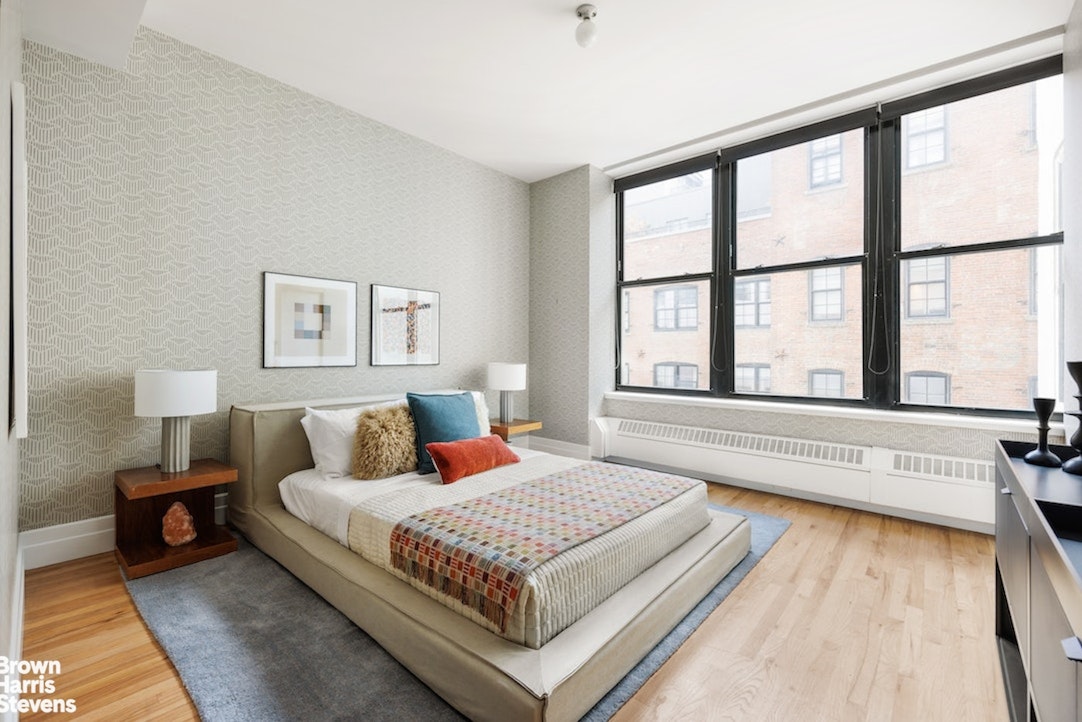
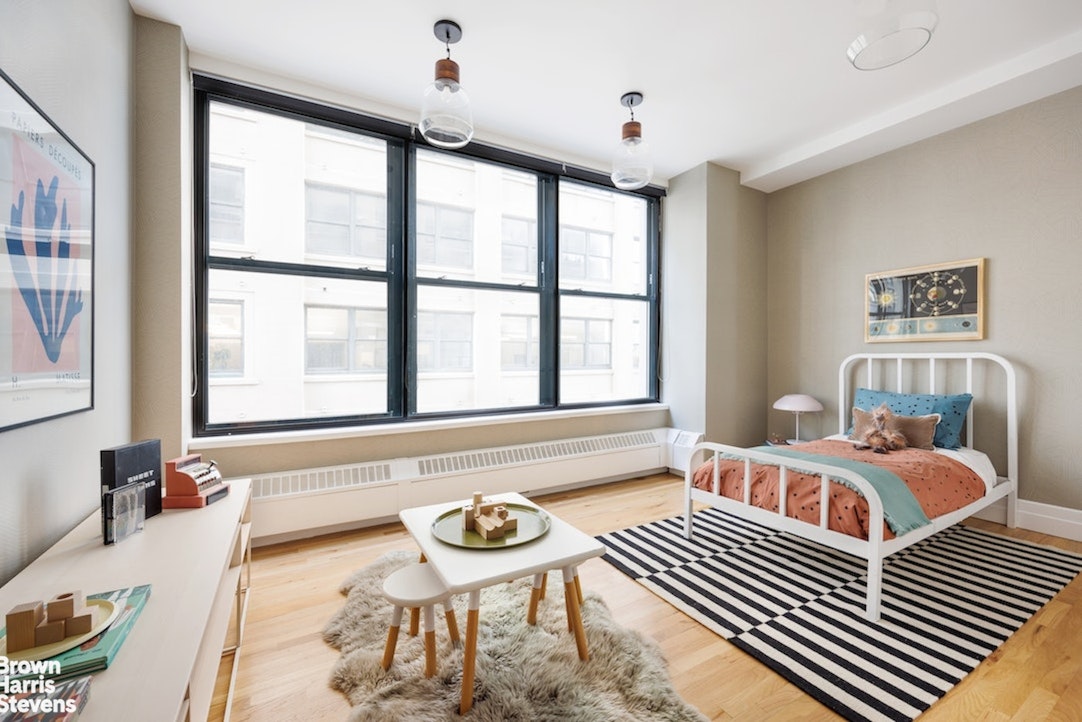
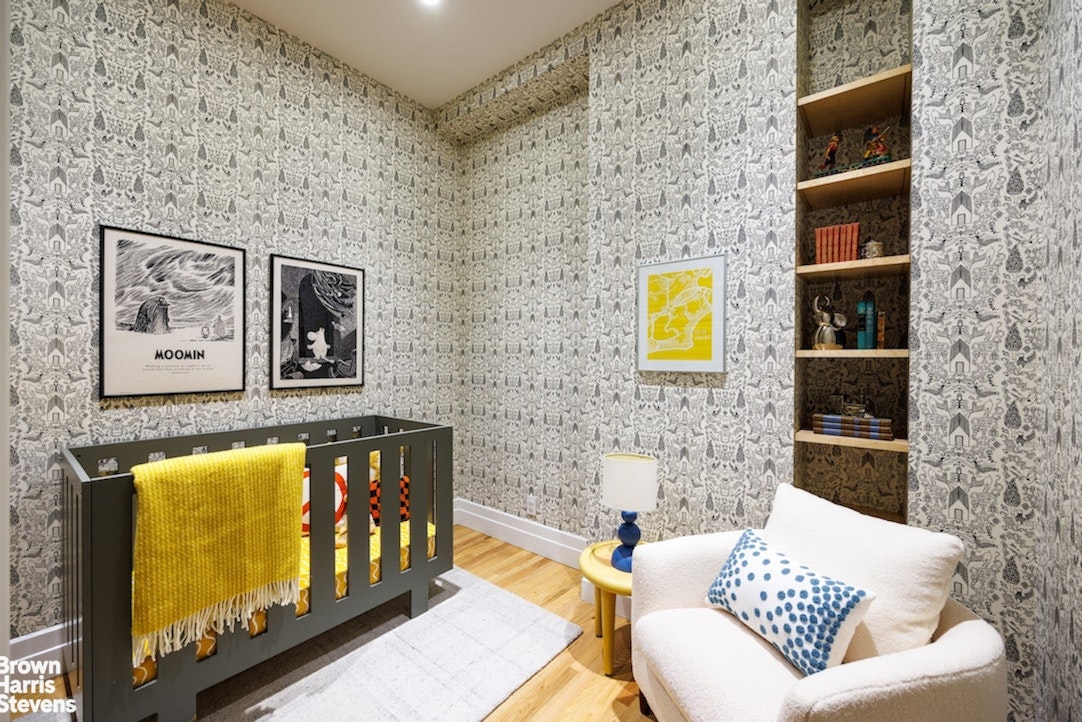
- 2 bedrooms + dedicated home office

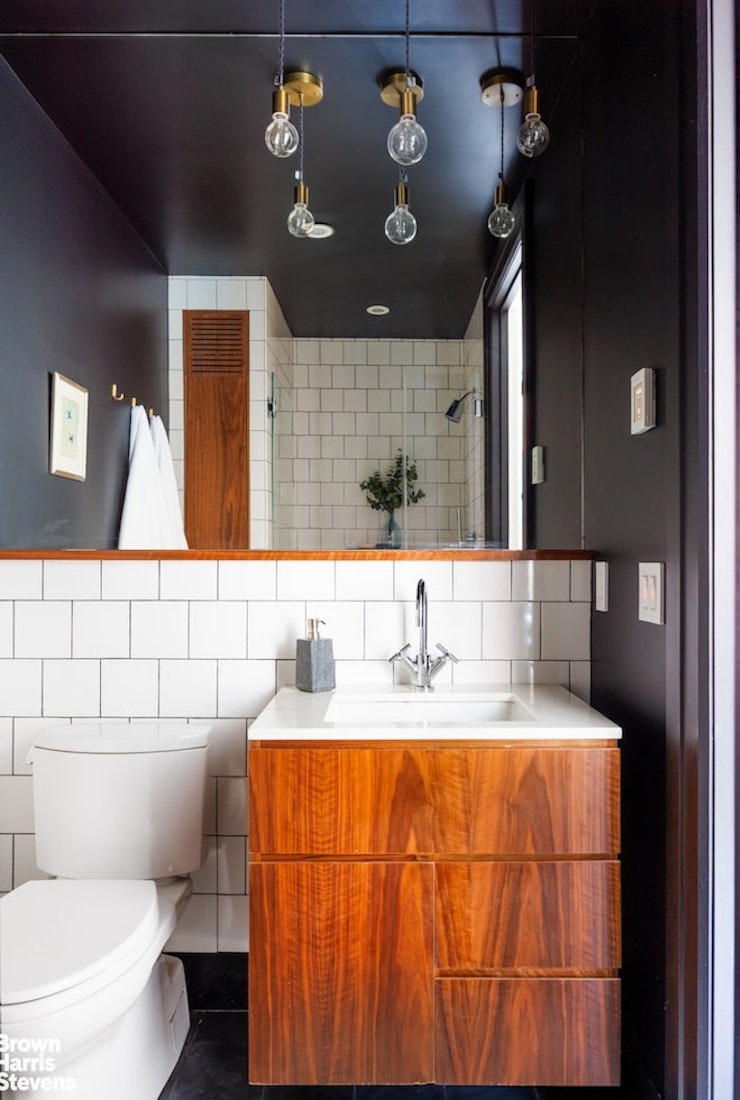

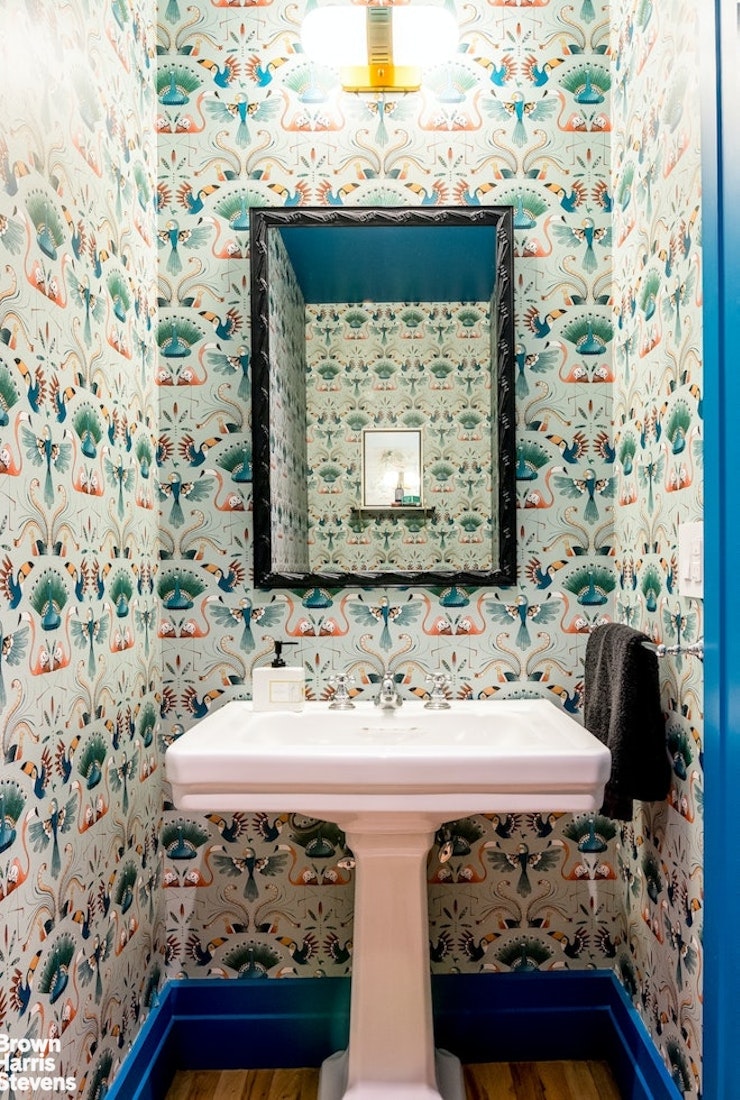
- 2 full baths + powder room
- 11+ Ft ceilings
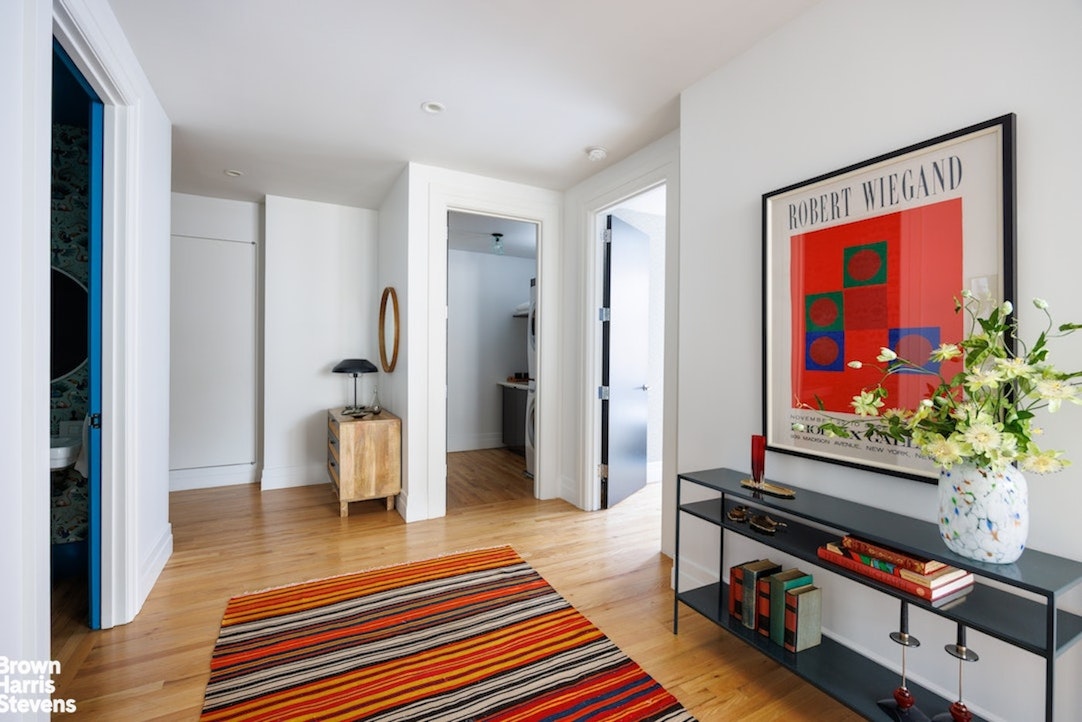
- Formal foyer
- East, South & North exposures
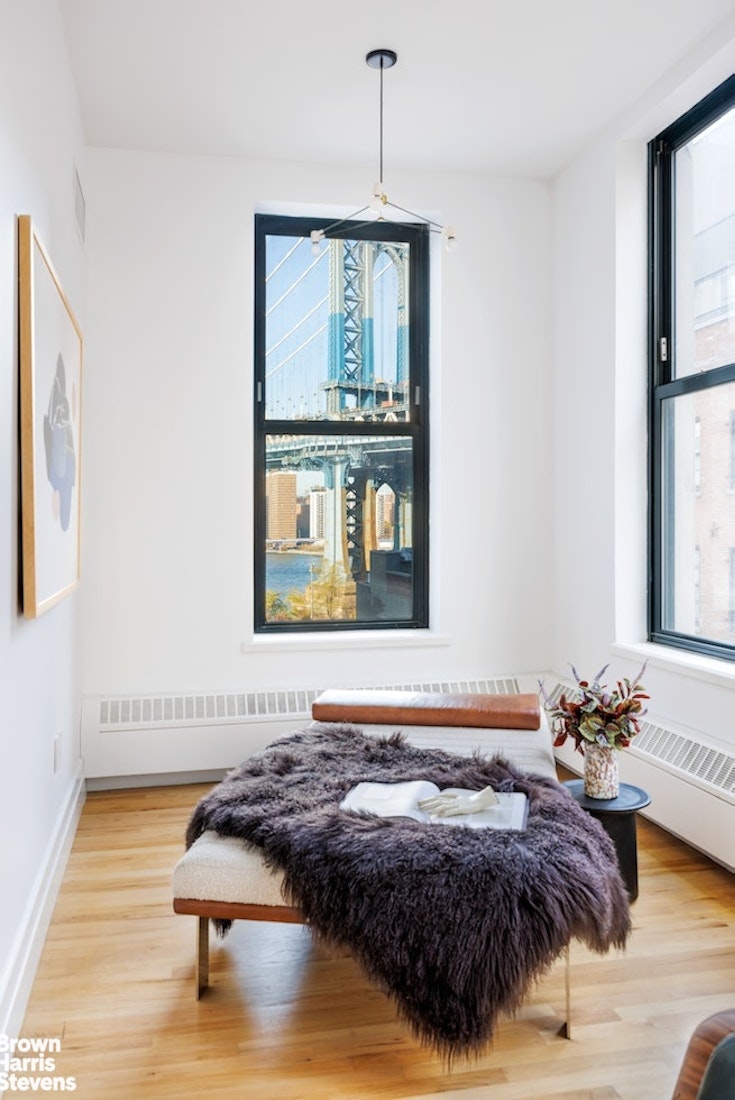
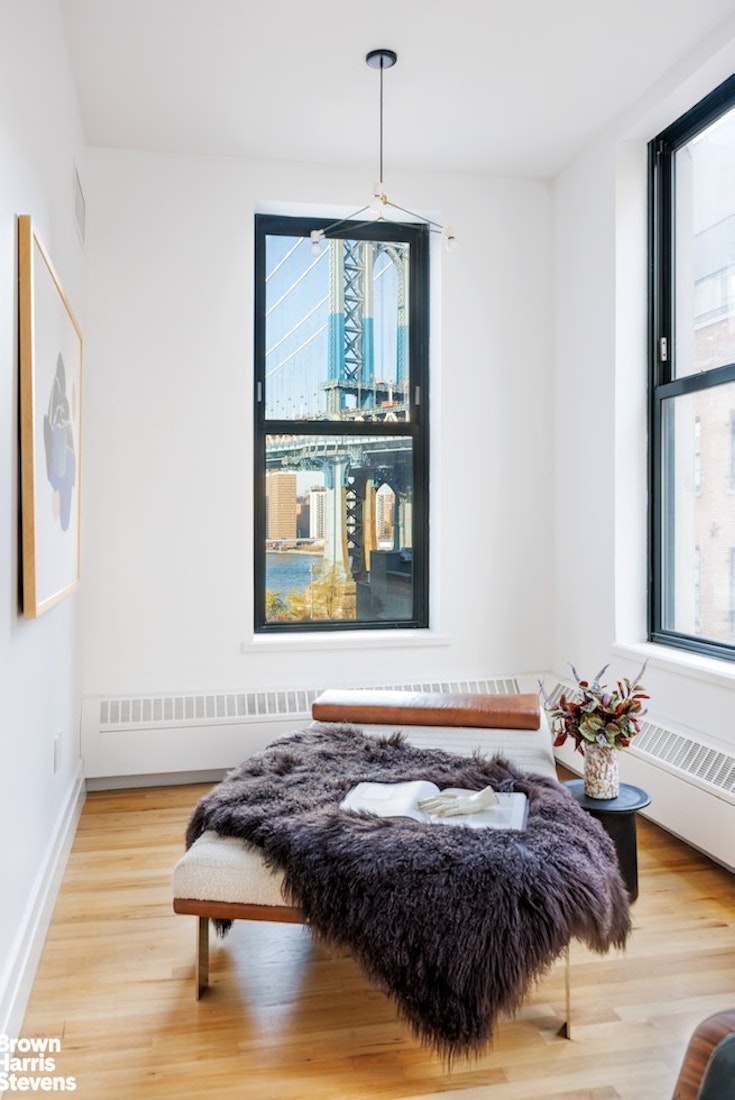
- Views of the Manhattan Bridge
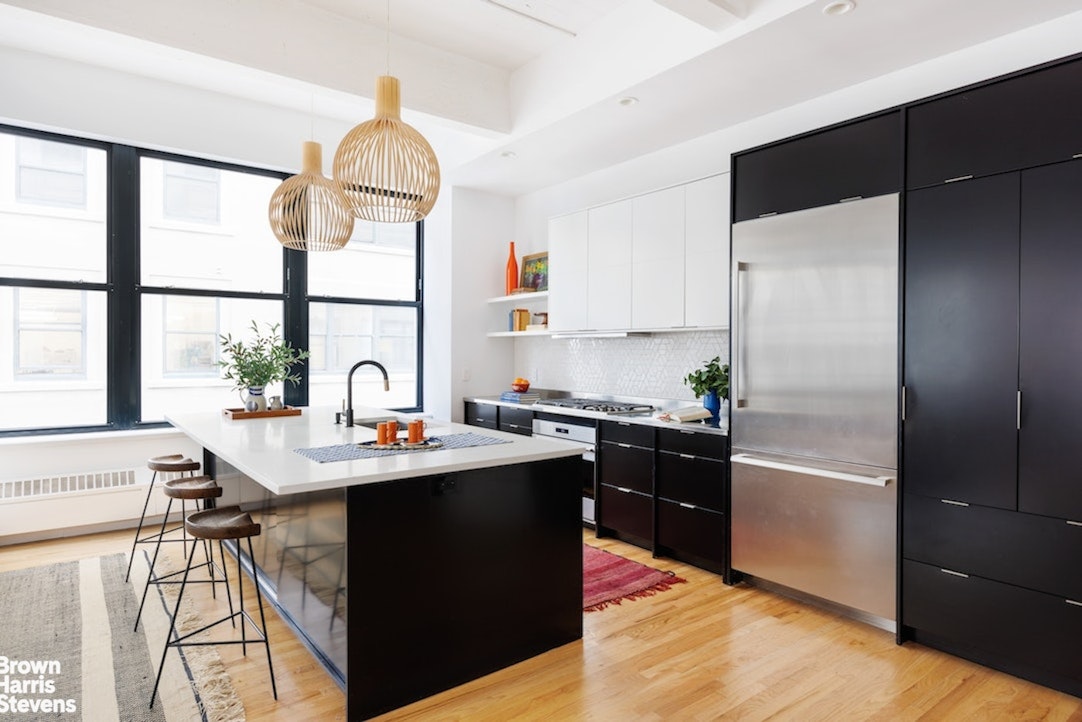
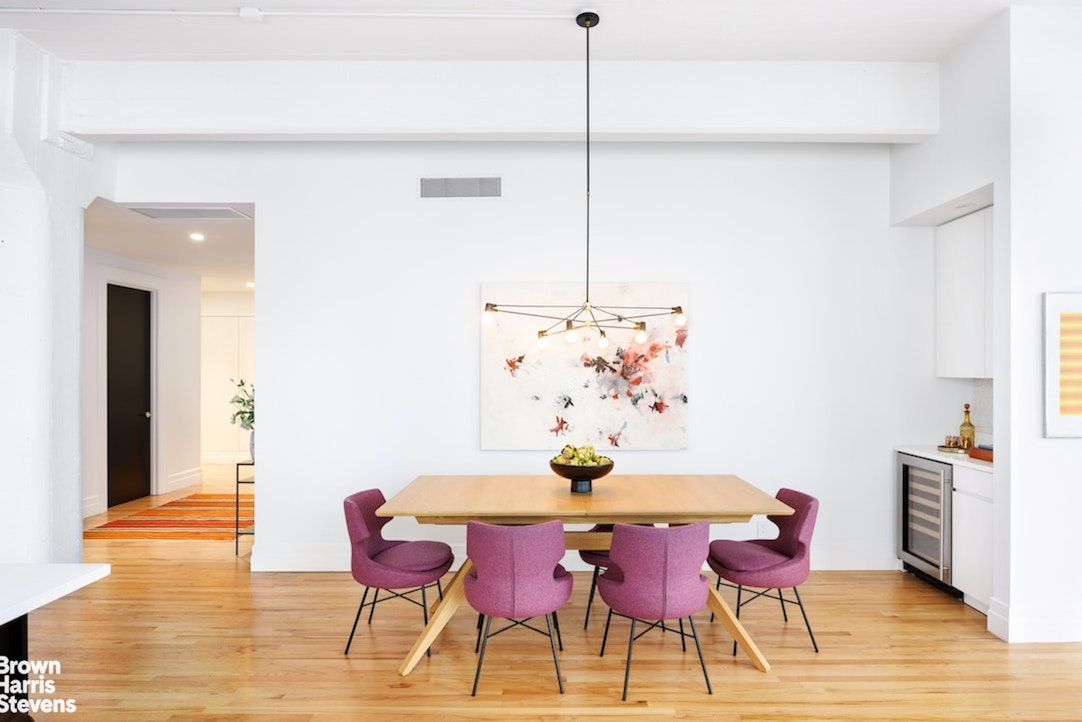
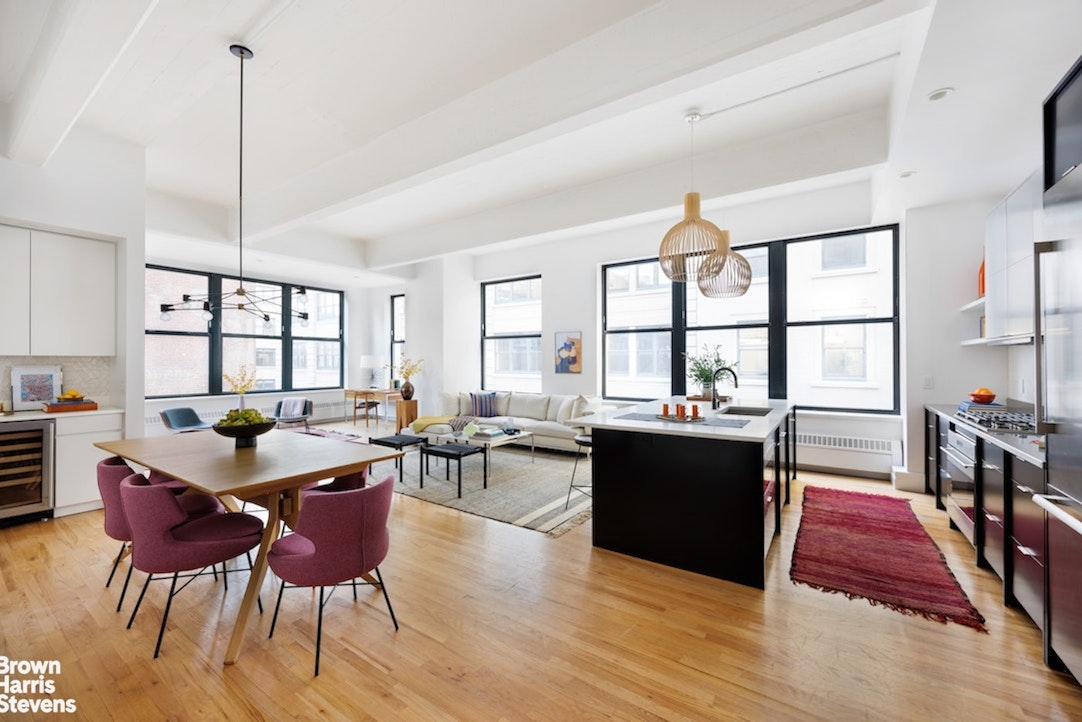
- Open kitchen flowing into over-sized dining/living areas
- Central AC
- In-unit washer/dryer (dedicated utility room)
- Custom storage throughout, incl. California Closets
- Prewar Landmark conversion
- Full-service w/ 24-hour doorman & concierge
- Rooftop deck with skyline & river views
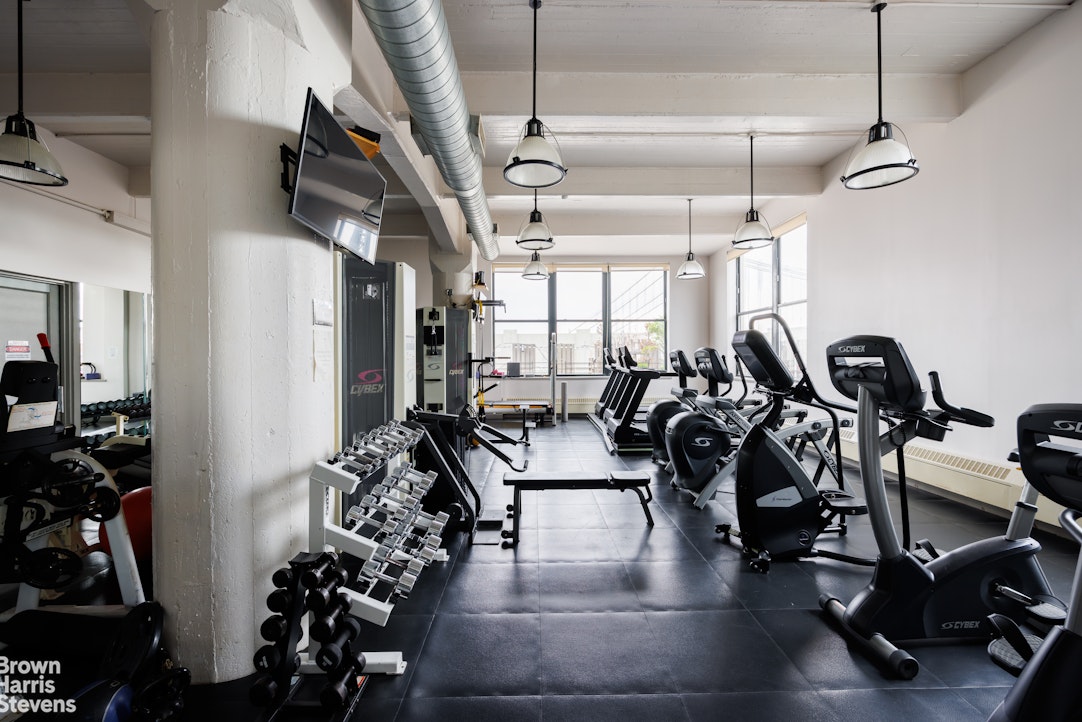
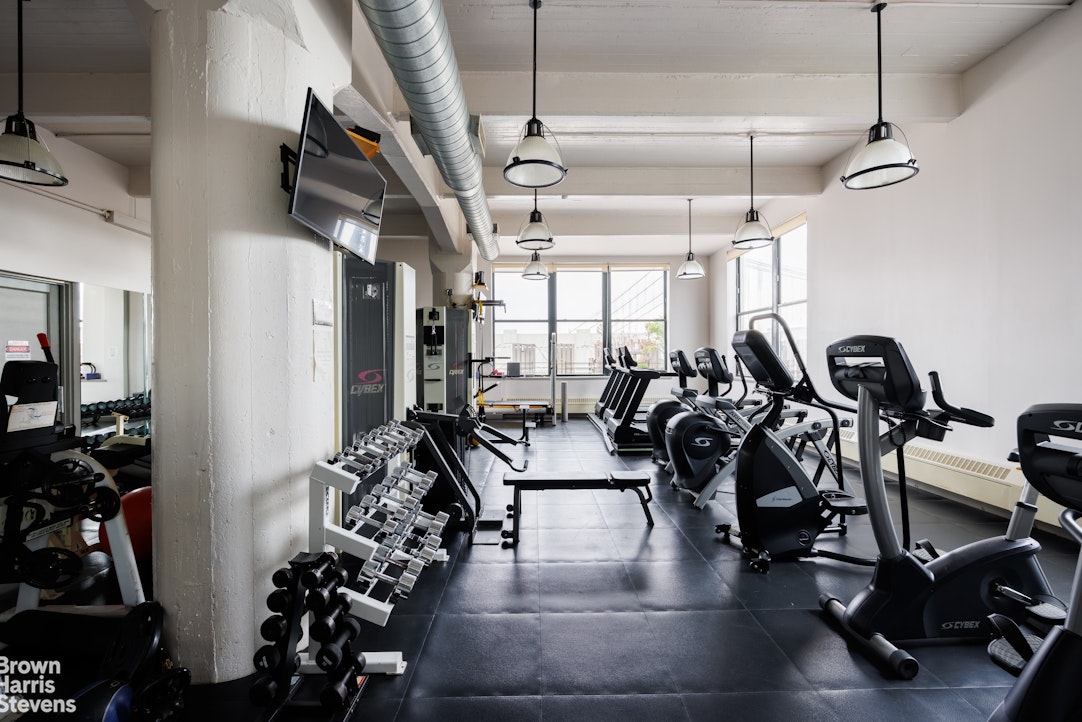
- Fully equipped gym
- Pet-friendly, no restrictions
- Steps to Steps toJane's Carousel, St. Ann's Warehouse, Brooklyn Bridge Park
- Dining: The River Café, Celestine, Cecconi's, Seamore's, Almondine Bakery
- Empire Stores, Time Out Market, Dumbo House, Lifetime Fitness nearby
- A/C/F trains + NYC Ferry access
- Taxes reflect NYC condo/co-op abatement (primary residence)
- Assessment currently in place
Clock Tower Condominium - DUMBO
A Landmark Residence with Bridge Views
The Home
A Landmark Residence with Bridge Views
The Home
- 2,139 SF l 5 rooms total
- 2 bedrooms + dedicated home office
- 2 full baths + powder room
- 11+ Ft ceilings
- Formal foyer
- East, South & North exposures
- Views of the Manhattan Bridge
- Open kitchen flowing into over-sized dining/living areas
- Central AC
- In-unit washer/dryer (dedicated utility room)
- Custom storage throughout, incl. California Closets
- Prewar Landmark conversion
- Full-service w/ 24-hour doorman & concierge
- Rooftop deck with skyline & river views
- Fully equipped gym
- Pet-friendly, no restrictions
- Steps to Steps toJane's Carousel, St. Ann's Warehouse, Brooklyn Bridge Park
- Dining: The River Café, Celestine, Cecconi's, Seamore's, Almondine Bakery
- Empire Stores, Time Out Market, Dumbo House, Lifetime Fitness nearby
- A/C/F trains + NYC Ferry access
- Taxes reflect NYC condo/co-op abatement (primary residence)
- Assessment currently in place
Listing Courtesy of Brown Harris Stevens Residential Sales LLC
Features
A/C [Central]
Washer / Dryer
View / Exposure
North, West Exposures
Building Details
Condo
Ownership
Loft
Building Type
Concierge
Service Level
Elevator
Access
Pets Allowed
Pet Policy
27/7501
Block/Lot
200'x138'
Lot Size
Pre-War
Age
1915
Year Built
18/123
Floors/Apts
Amenities
Bike Room
Fitness Facility
Garage
Private Storage
Roof Deck
Building Statistics
$ 1,369 APPSF
Closed Sales Data [Last 12 Months]
Contact

Zahava Goldfischer
License
Licensed As: Zahava Goldfischer
Mortgage Calculator

This information is not verified for authenticity or accuracy and is not guaranteed and may not reflect all real estate activity in the market.
©2026 REBNY Listing Service, Inc. All rights reserved.
All information is intended only for the Registrant’s personal, non-commercial use.
RLS Data display by Novo Living LLC.
Additional building data provided by On-Line Residential [OLR].
All information furnished regarding property for sale, rental or financing is from sources deemed reliable, but no warranty or representation is made as to the accuracy thereof and same is submitted subject to errors, omissions, change of price, rental or other conditions, prior sale, lease or financing or withdrawal without notice. All dimensions are approximate. For exact dimensions, you must hire your own architect or engineer.
Listing ID: 1330449