$ 650,000
Active
Status
4
Rooms
1
Bedrooms
1
Bathrooms
641/60
ASF/ASM
$ 424
Common Charges [Monthly]
90%
Financing Allowed
Description
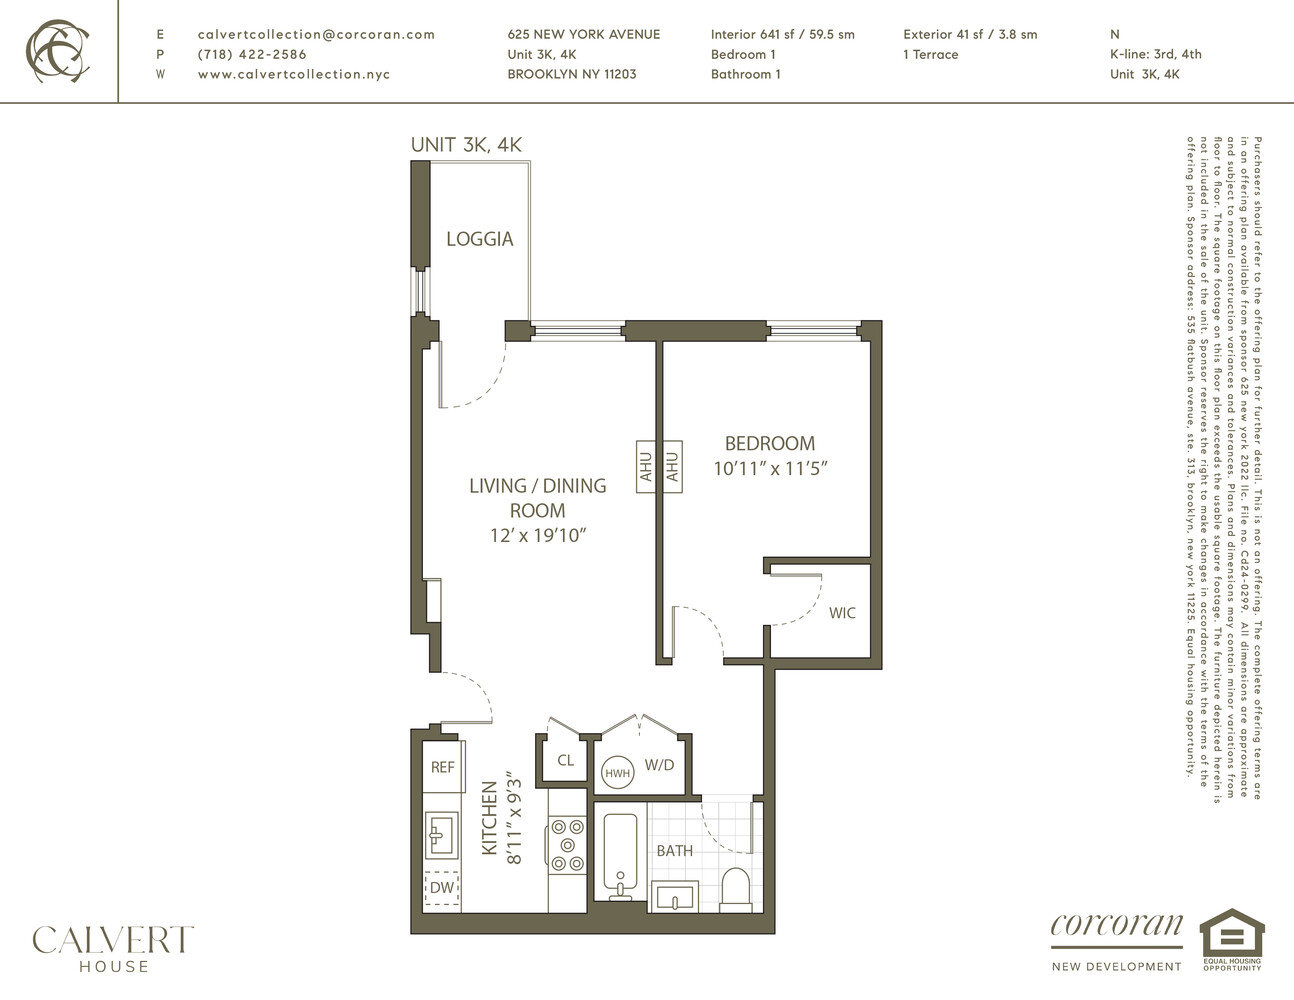
Residence 3K at Calvert House, is a one-bedroom, one-bathroom home with private outdoor loggia, located in historic Prospect Lefferts Gardens. The Calvert Collection qualifies for the Co-op/Condo Tax Abatement, and for qualified owners. SHOWN BY APPT ONLY.
Limited Sponsor Incentive: Adjusted pricing (orig. $690K) + 1% mortgage rate buydown (rates as low as 5.375%) to substantially offset the $1,035/mo property tax by $600/mo. for life of the mortgage.
Residence Features
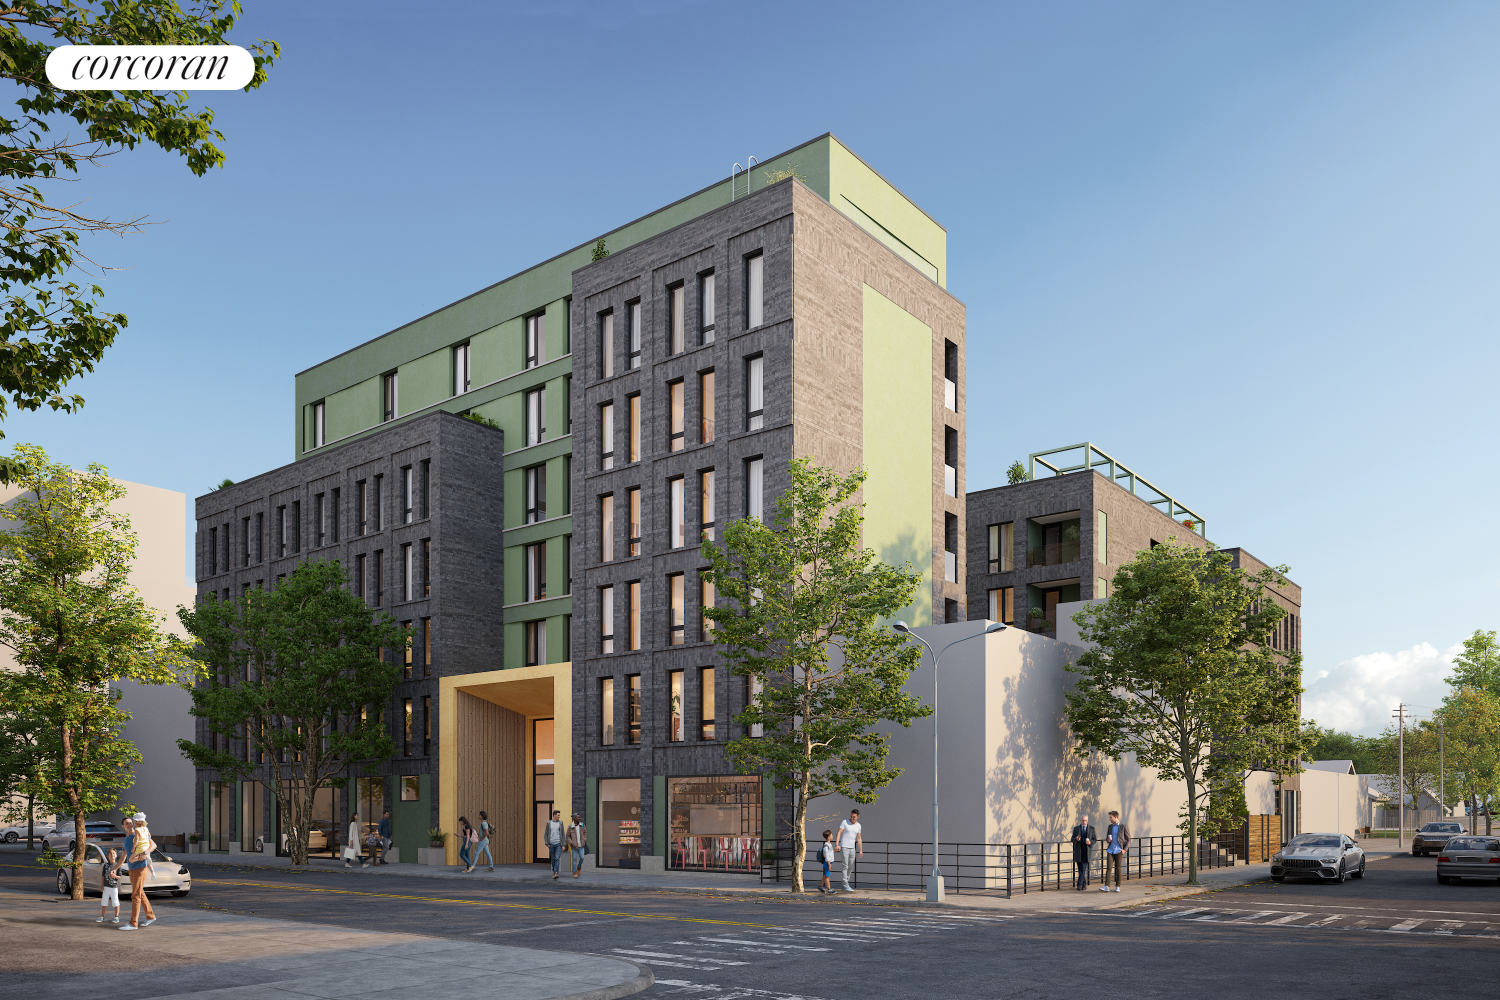
Designed by Palette Architecture and developed by Kingsdel Real Estate, this residence boasts generous room sizes and a well-planned layout that intuitively separates living and bedroom areas.
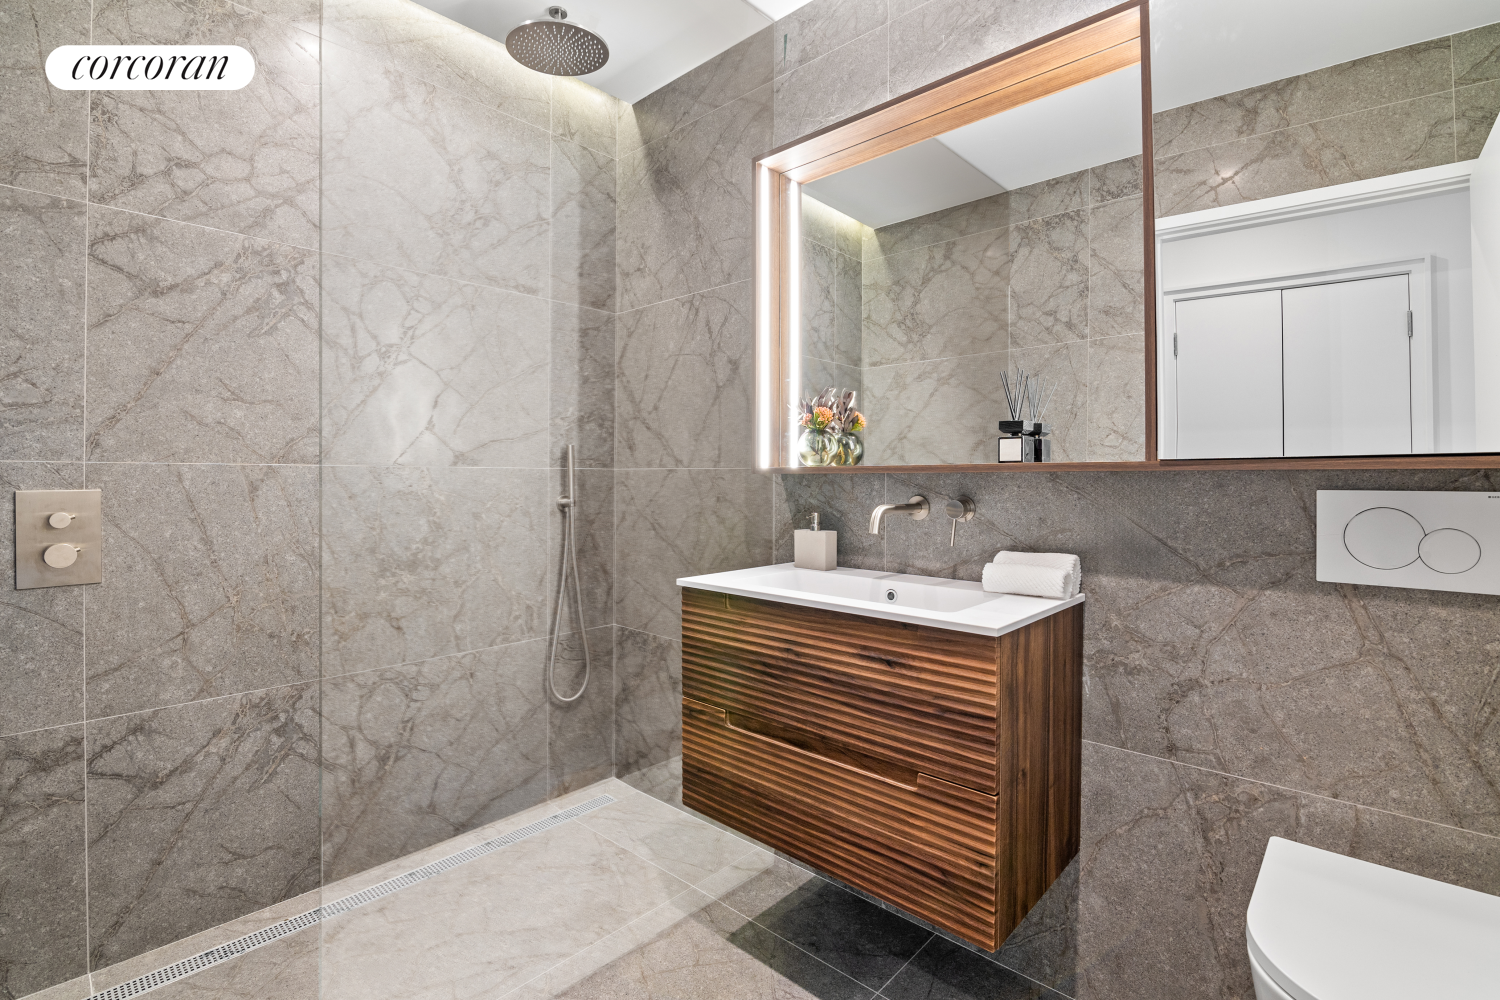
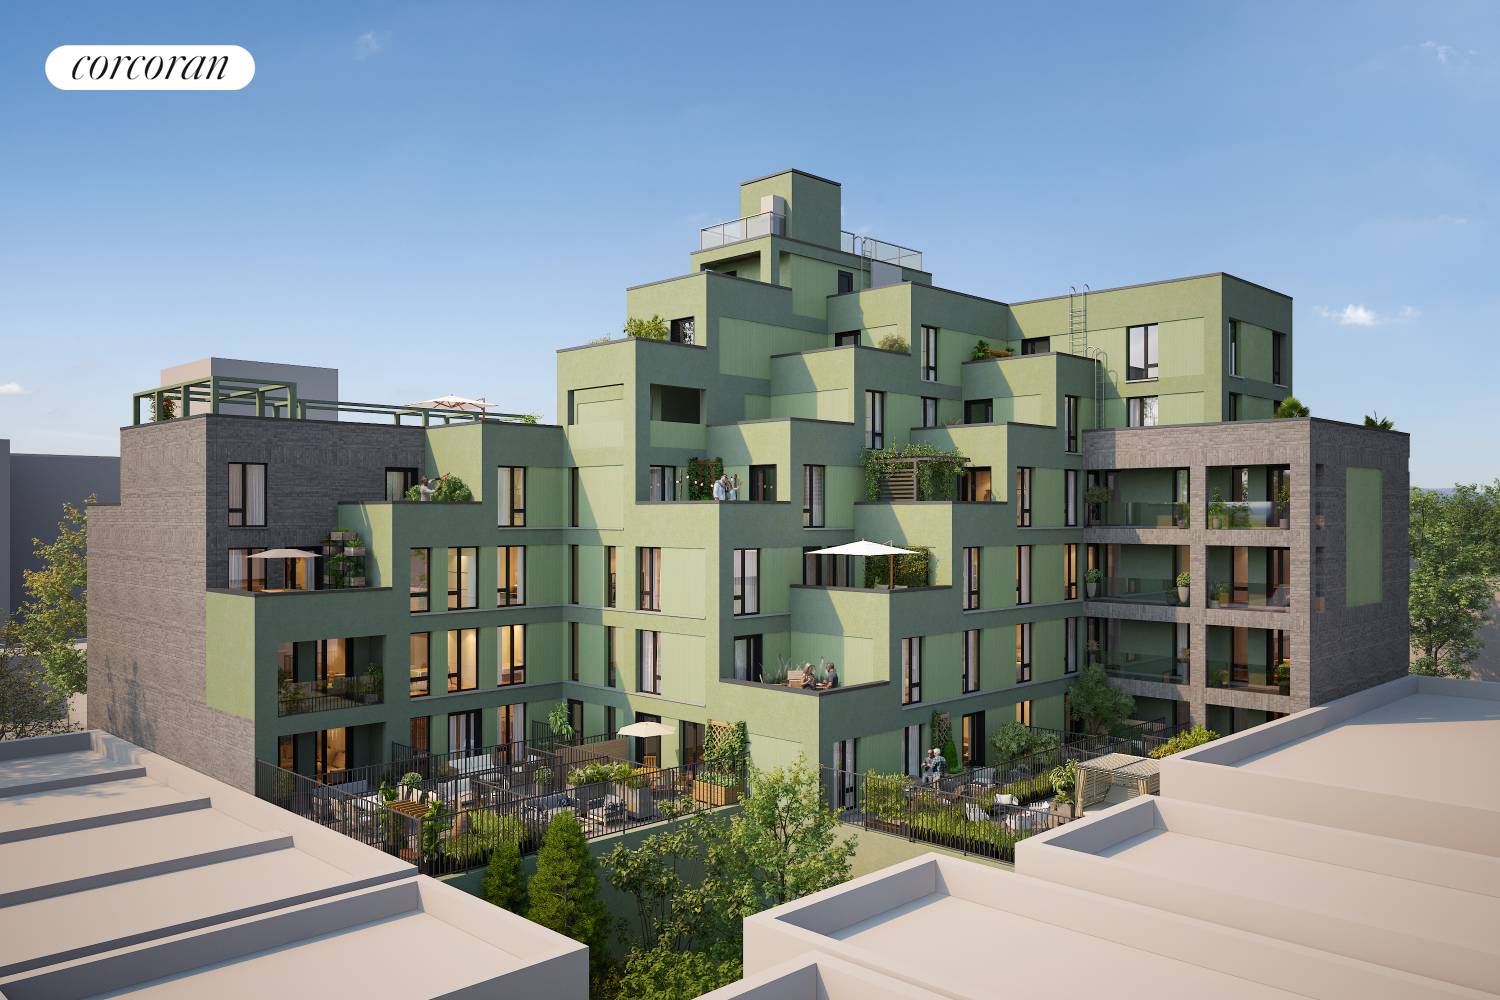
Images shown are a combination of model units and artist renderings and are not necessarily representative of the specific unit itself. Reference floor plans for specific layouts.
This is not an offer for a lease or a loan nor a guarantee of any specific pricing or terms. Mortgage lenders make their determinations on the availability, pricing, and terms of loans being offered based on the individual qualifications of each buyer. Pricing and terms are also subject to change with market conditions.
The complete offering terms are in an offering plan available from sponsor 625 New York 2022 LLC: File No. CD24-0299. Sponsor Address: 535 Flatbush Avenue, STE. 313, Brooklyn, New York 11225. The Corcoran Group is a licensed real estate broker. Information contained herein is obtained from sources deemed reliable. Equal Housing Opportunity
Limited Sponsor Incentive: Adjusted pricing (orig. $690K) + 1% mortgage rate buydown (rates as low as 5.375%) to substantially offset the $1,035/mo property tax by $600/mo. for life of the mortgage.
Residence Features
- Expansive Great Room designed for comfort and entertaining
- Showcase separate chef's kitchen
- 7.5" white oak flooring throughout
- Custom walnut kitchen cabinetry
- Honed Calacatta Quartz countertops
- Highend appliance suite:
- Walnutpaneled Fisher & Paykel refrigerator and dishwasher
- Bertazzoni electric cooktop
- Bertazzoni convection wall oven
- Microwave hood
- Kingsize bedroom with large walkin closet
- Bathroom with 36" x 36" textured mediumgrey porcelain tile
- Walnut vanity and Perlato Venezia soaking tub
- LG fullsize stacked washer and dryer
- Individual storage space included with each residence
- PETS ALLOWED
- Stylish lobby lounge with parttime concierge
- Sunlit fitness center
- Atrium billiard lounge
- Children's playroom
- Landscaped courtyard
- Bike storage
- Stroller storage
- Panoramic rooftop deck with outdoor kitchen
- Common Great Room featuring:
- Workfromhome pods
- Meeting rooms
- Catering kitchen
- Available for daily use or special events
- Garage parking available for purchase
Designed by Palette Architecture and developed by Kingsdel Real Estate, this residence boasts generous room sizes and a well-planned layout that intuitively separates living and bedroom areas.
Images shown are a combination of model units and artist renderings and are not necessarily representative of the specific unit itself. Reference floor plans for specific layouts.
This is not an offer for a lease or a loan nor a guarantee of any specific pricing or terms. Mortgage lenders make their determinations on the availability, pricing, and terms of loans being offered based on the individual qualifications of each buyer. Pricing and terms are also subject to change with market conditions.
The complete offering terms are in an offering plan available from sponsor 625 New York 2022 LLC: File No. CD24-0299. Sponsor Address: 535 Flatbush Avenue, STE. 313, Brooklyn, New York 11225. The Corcoran Group is a licensed real estate broker. Information contained herein is obtained from sources deemed reliable. Equal Housing Opportunity
Residence 3K at Calvert House, is a one-bedroom, one-bathroom home with private outdoor loggia, located in historic Prospect Lefferts Gardens. The Calvert Collection qualifies for the Co-op/Condo Tax Abatement, and for qualified owners. SHOWN BY APPT ONLY.
Limited Sponsor Incentive: Adjusted pricing (orig. $690K) + 1% mortgage rate buydown (rates as low as 5.375%) to substantially offset the $1,035/mo property tax by $600/mo. for life of the mortgage.
Residence Features
Designed by Palette Architecture and developed by Kingsdel Real Estate, this residence boasts generous room sizes and a well-planned layout that intuitively separates living and bedroom areas.
Images shown are a combination of model units and artist renderings and are not necessarily representative of the specific unit itself. Reference floor plans for specific layouts.
This is not an offer for a lease or a loan nor a guarantee of any specific pricing or terms. Mortgage lenders make their determinations on the availability, pricing, and terms of loans being offered based on the individual qualifications of each buyer. Pricing and terms are also subject to change with market conditions.
The complete offering terms are in an offering plan available from sponsor 625 New York 2022 LLC: File No. CD24-0299. Sponsor Address: 535 Flatbush Avenue, STE. 313, Brooklyn, New York 11225. The Corcoran Group is a licensed real estate broker. Information contained herein is obtained from sources deemed reliable. Equal Housing Opportunity
Limited Sponsor Incentive: Adjusted pricing (orig. $690K) + 1% mortgage rate buydown (rates as low as 5.375%) to substantially offset the $1,035/mo property tax by $600/mo. for life of the mortgage.
Residence Features
- Expansive Great Room designed for comfort and entertaining
- Showcase separate chef's kitchen
- 7.5" white oak flooring throughout
- Custom walnut kitchen cabinetry
- Honed Calacatta Quartz countertops
- Highend appliance suite:
- Walnutpaneled Fisher & Paykel refrigerator and dishwasher
- Bertazzoni electric cooktop
- Bertazzoni convection wall oven
- Microwave hood
- Kingsize bedroom with large walkin closet
- Bathroom with 36" x 36" textured mediumgrey porcelain tile
- Walnut vanity and Perlato Venezia soaking tub
- LG fullsize stacked washer and dryer
- Individual storage space included with each residence
- PETS ALLOWED
- Stylish lobby lounge with parttime concierge
- Sunlit fitness center
- Atrium billiard lounge
- Children's playroom
- Landscaped courtyard
- Bike storage
- Stroller storage
- Panoramic rooftop deck with outdoor kitchen
- Common Great Room featuring:
- Workfromhome pods
- Meeting rooms
- Catering kitchen
- Available for daily use or special events
- Garage parking available for purchase
Designed by Palette Architecture and developed by Kingsdel Real Estate, this residence boasts generous room sizes and a well-planned layout that intuitively separates living and bedroom areas.
Images shown are a combination of model units and artist renderings and are not necessarily representative of the specific unit itself. Reference floor plans for specific layouts.
This is not an offer for a lease or a loan nor a guarantee of any specific pricing or terms. Mortgage lenders make their determinations on the availability, pricing, and terms of loans being offered based on the individual qualifications of each buyer. Pricing and terms are also subject to change with market conditions.
The complete offering terms are in an offering plan available from sponsor 625 New York 2022 LLC: File No. CD24-0299. Sponsor Address: 535 Flatbush Avenue, STE. 313, Brooklyn, New York 11225. The Corcoran Group is a licensed real estate broker. Information contained herein is obtained from sources deemed reliable. Equal Housing Opportunity
Listing Courtesy of The Corcoran Group
Features
A/C
Balcony
Terrace
Washer / Dryer
Building Details

Condo
Ownership
Low-Rise
Building Type
Part-Time Doorman
Service Level
Elevator
Access
Pets Allowed
Pet Policy
4810/3
Block/Lot
Pre-War
Age
2024
Year Built
7/45
Floors/Apts
Amenities
Billiards Room
Business Center
Courtyard
Fitness Facility
Fitness Room
Garage
Lounge
Nursery
Roof Deck
Contact

Zahava Goldfischer
License
Licensed As: Zahava Goldfischer
Mortgage Calculator

This information is not verified for authenticity or accuracy and is not guaranteed and may not reflect all real estate activity in the market.
©2026 REBNY Listing Service, Inc. All rights reserved.
All information is intended only for the Registrant’s personal, non-commercial use.
RLS Data display by Novo Living LLC.
Additional building data provided by On-Line Residential [OLR].
All information furnished regarding property for sale, rental or financing is from sources deemed reliable, but no warranty or representation is made as to the accuracy thereof and same is submitted subject to errors, omissions, change of price, rental or other conditions, prior sale, lease or financing or withdrawal without notice. All dimensions are approximate. For exact dimensions, you must hire your own architect or engineer.
Listing ID: 2132835