$ 1,890,000
Active
Status
4
Rooms
1
Bedrooms
1
Bathrooms
839/78
ASF/ASM
$ 1,995
Real Estate Taxes
[Monthly]
$ 1,249
Common Charges [Monthly]
90%
Financing Allowed
Description
IMMEDIATE OCCUPANCY
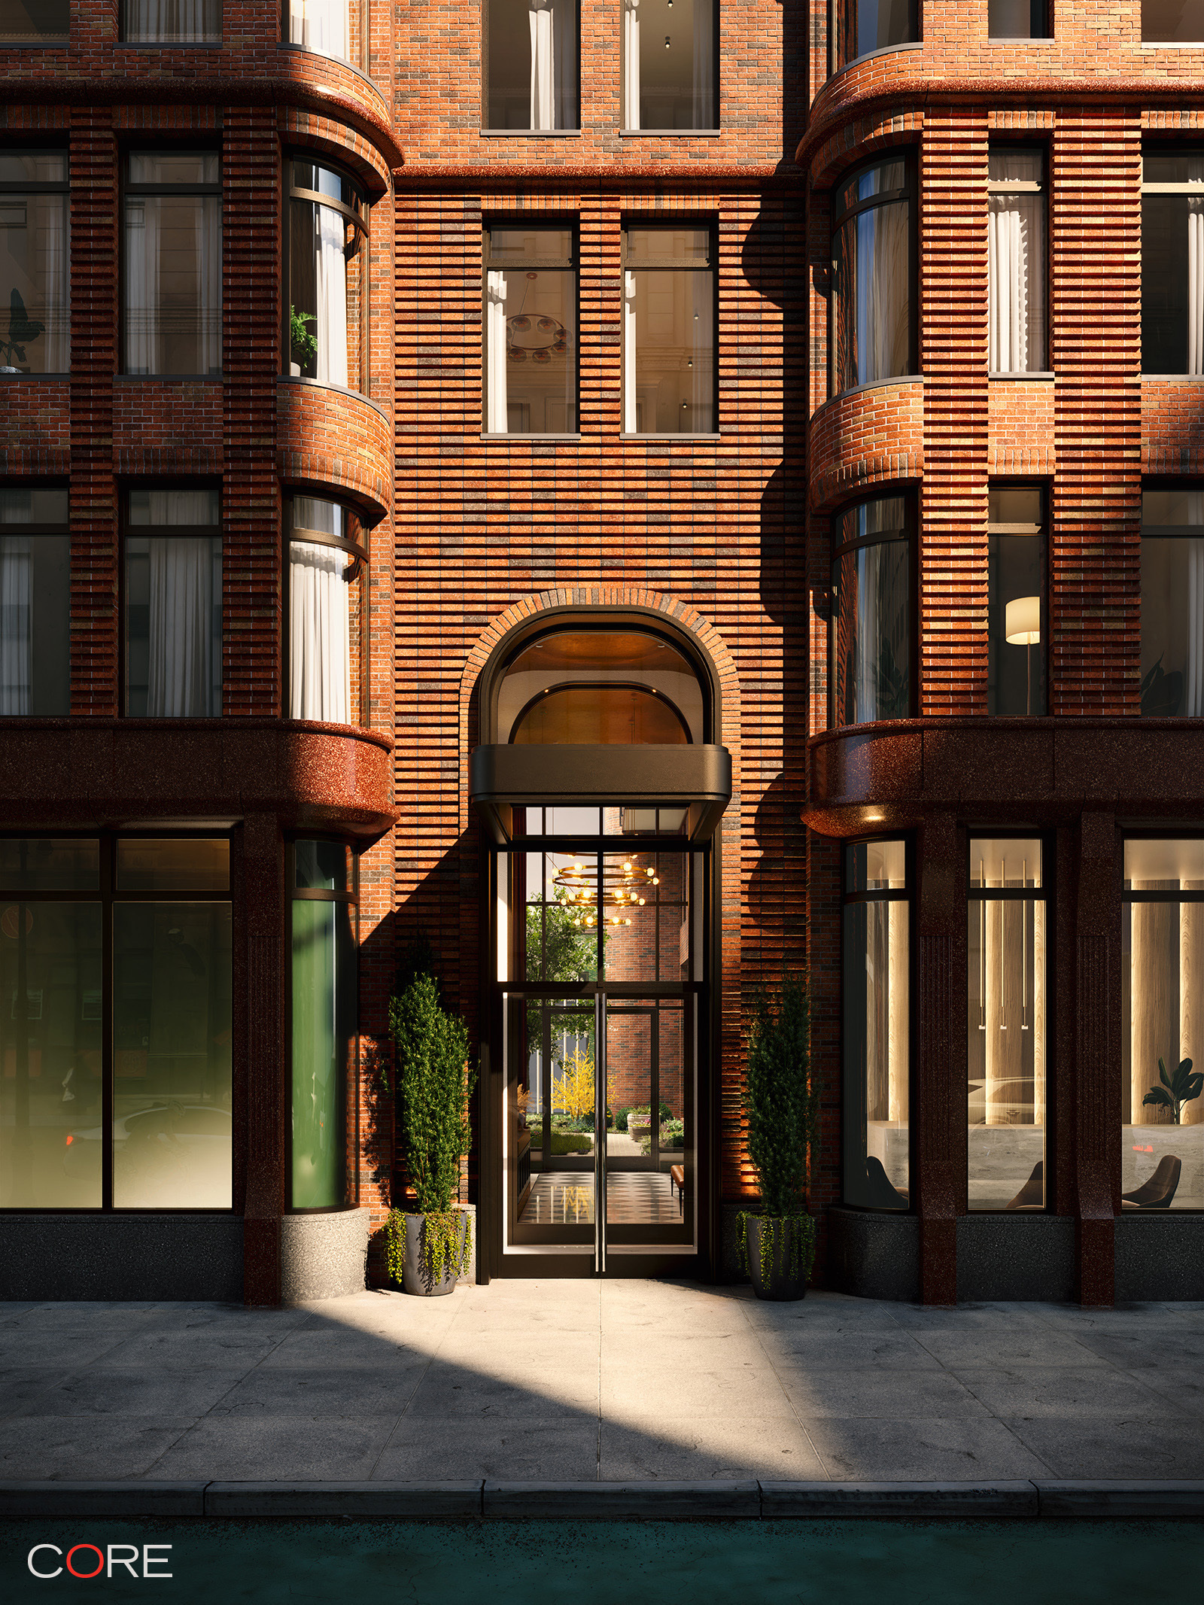
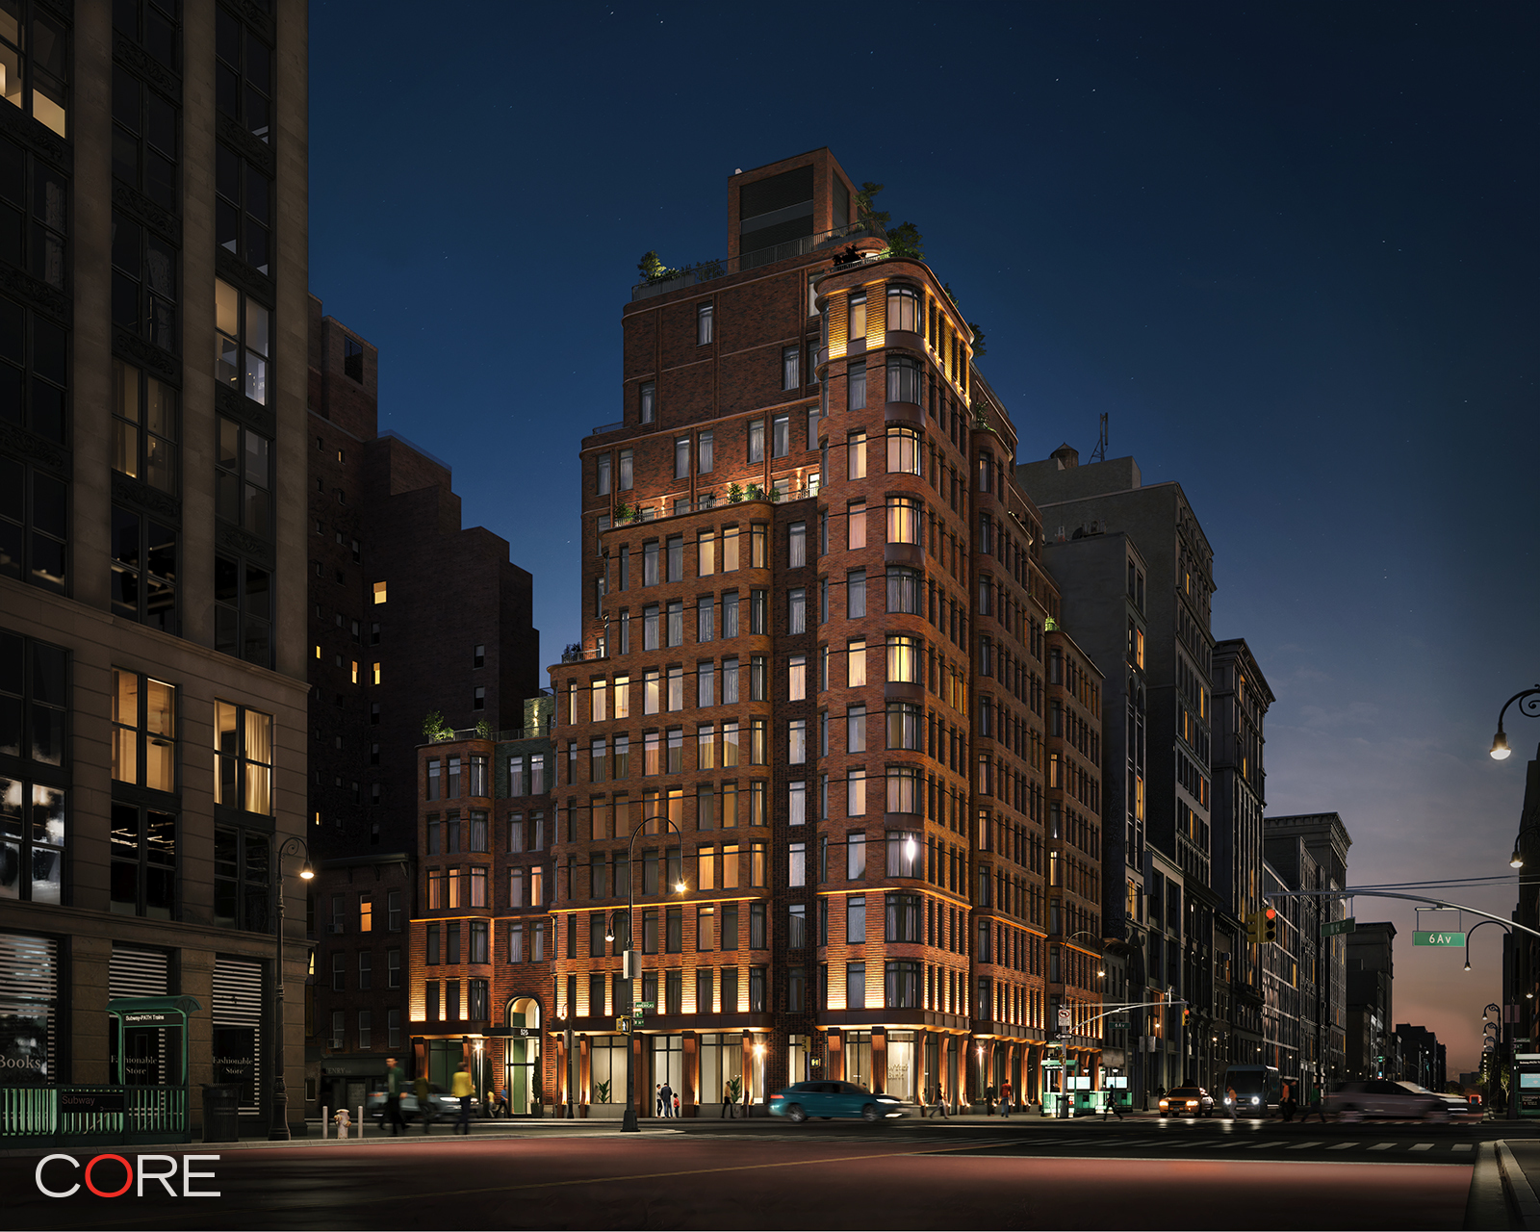
Residence 5C at The Village West is an 839-square-foot, one-bedroom, one-bathroom home with a dedicated home office and private balcony, designed by BKSK Architects and developed by IGI.
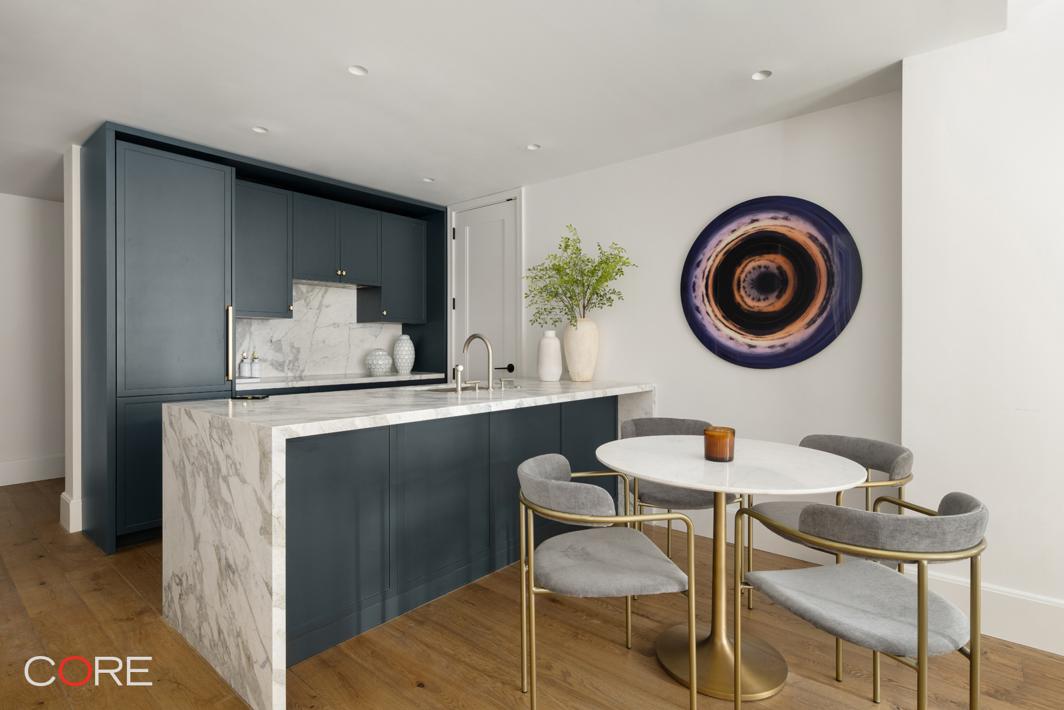
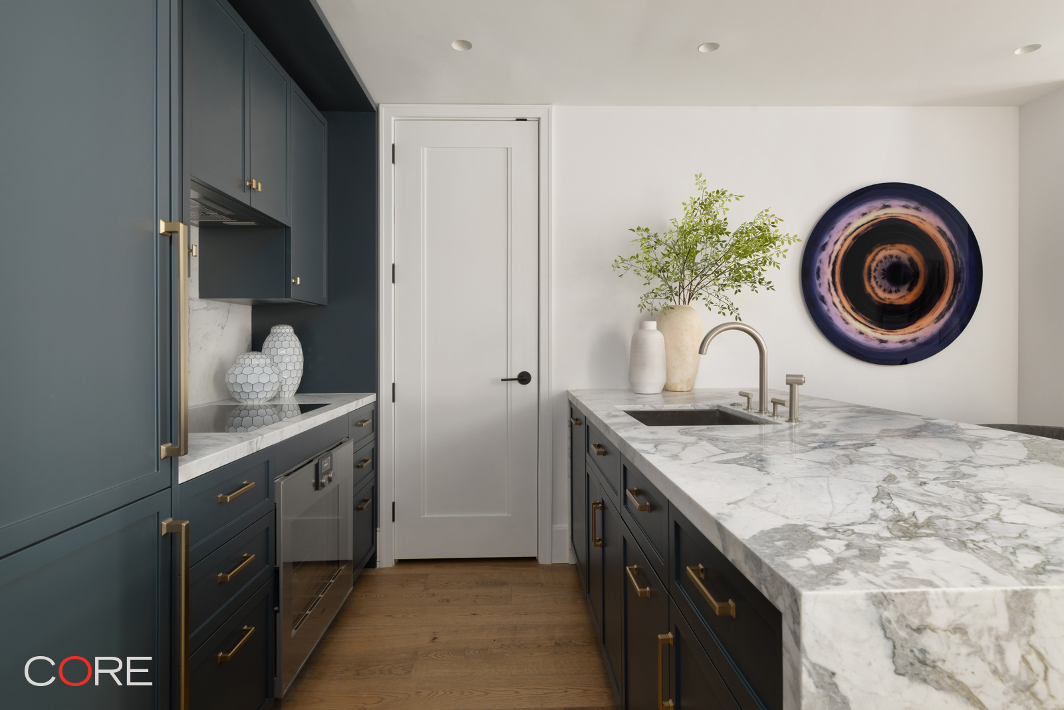
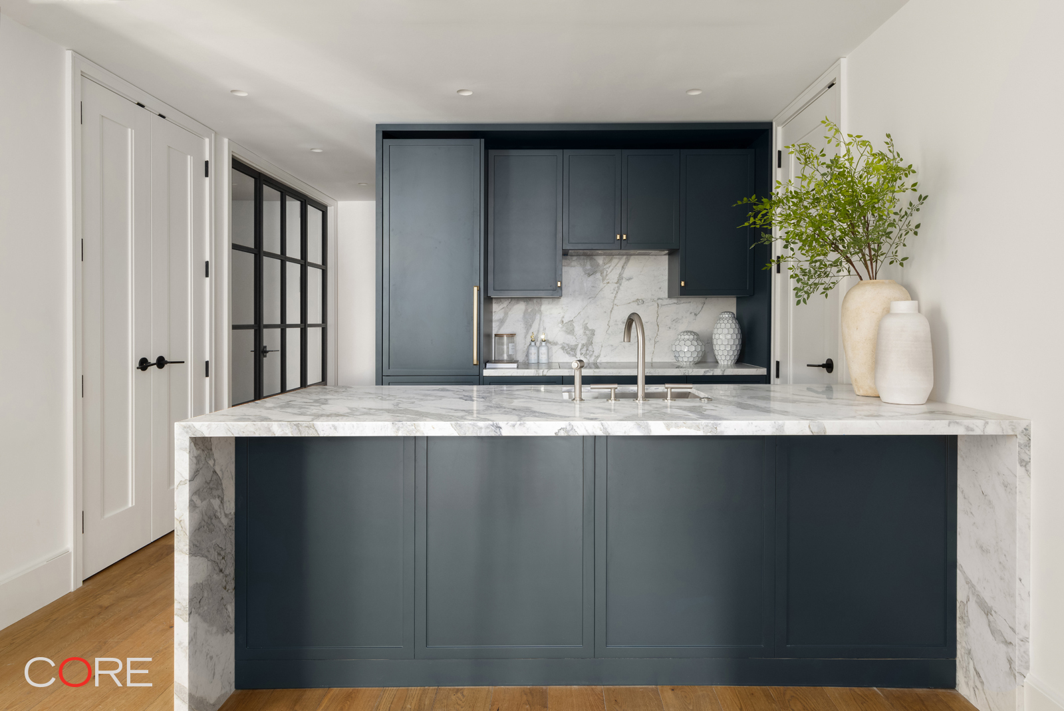
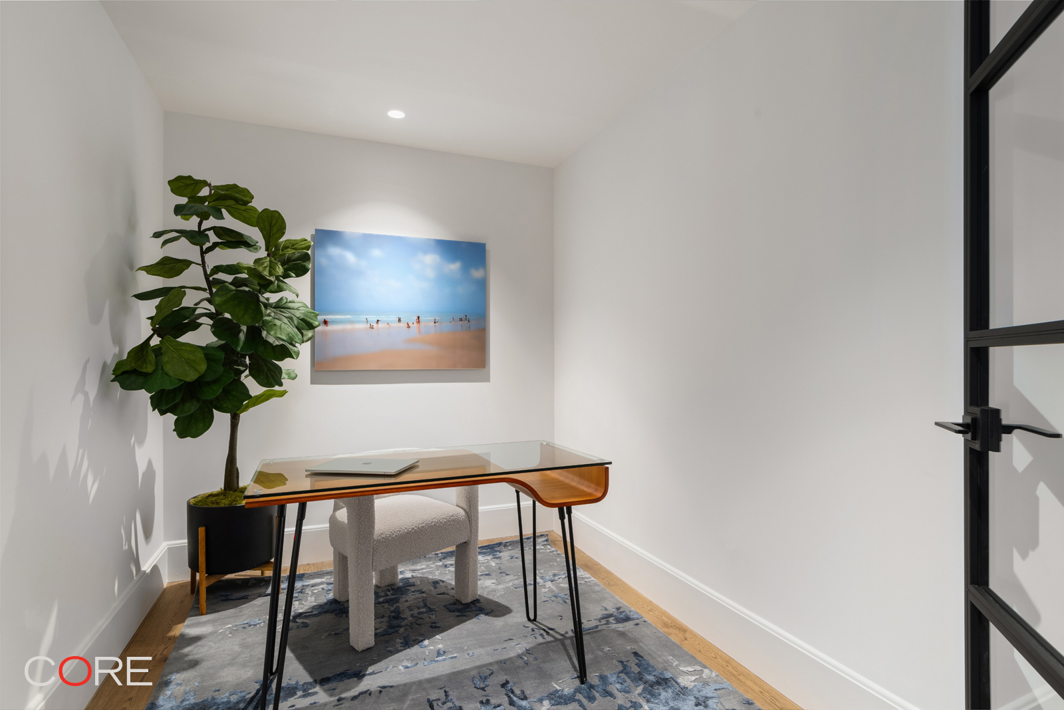
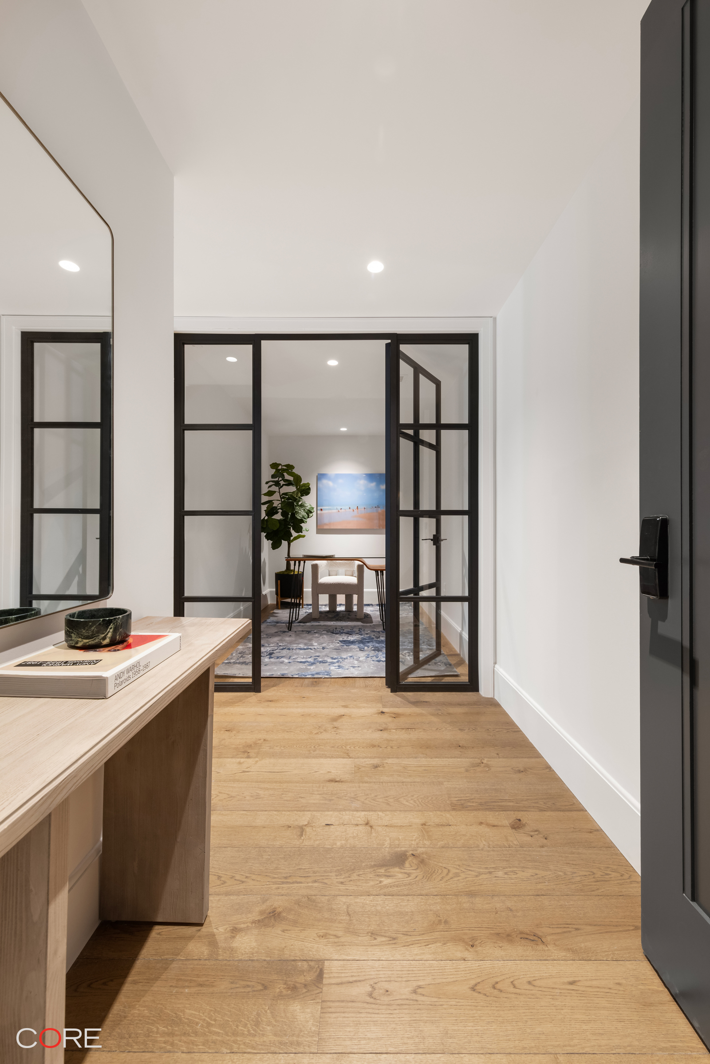
The residence opens to a separate home office, providing a flexible space for work or additional storage. The kitchen features custom Poliform cabinetry, Picasso Prima Honed stone slab countertops with waterfall edges, polished Waterworks fixtures, and Gaggenau appliances.
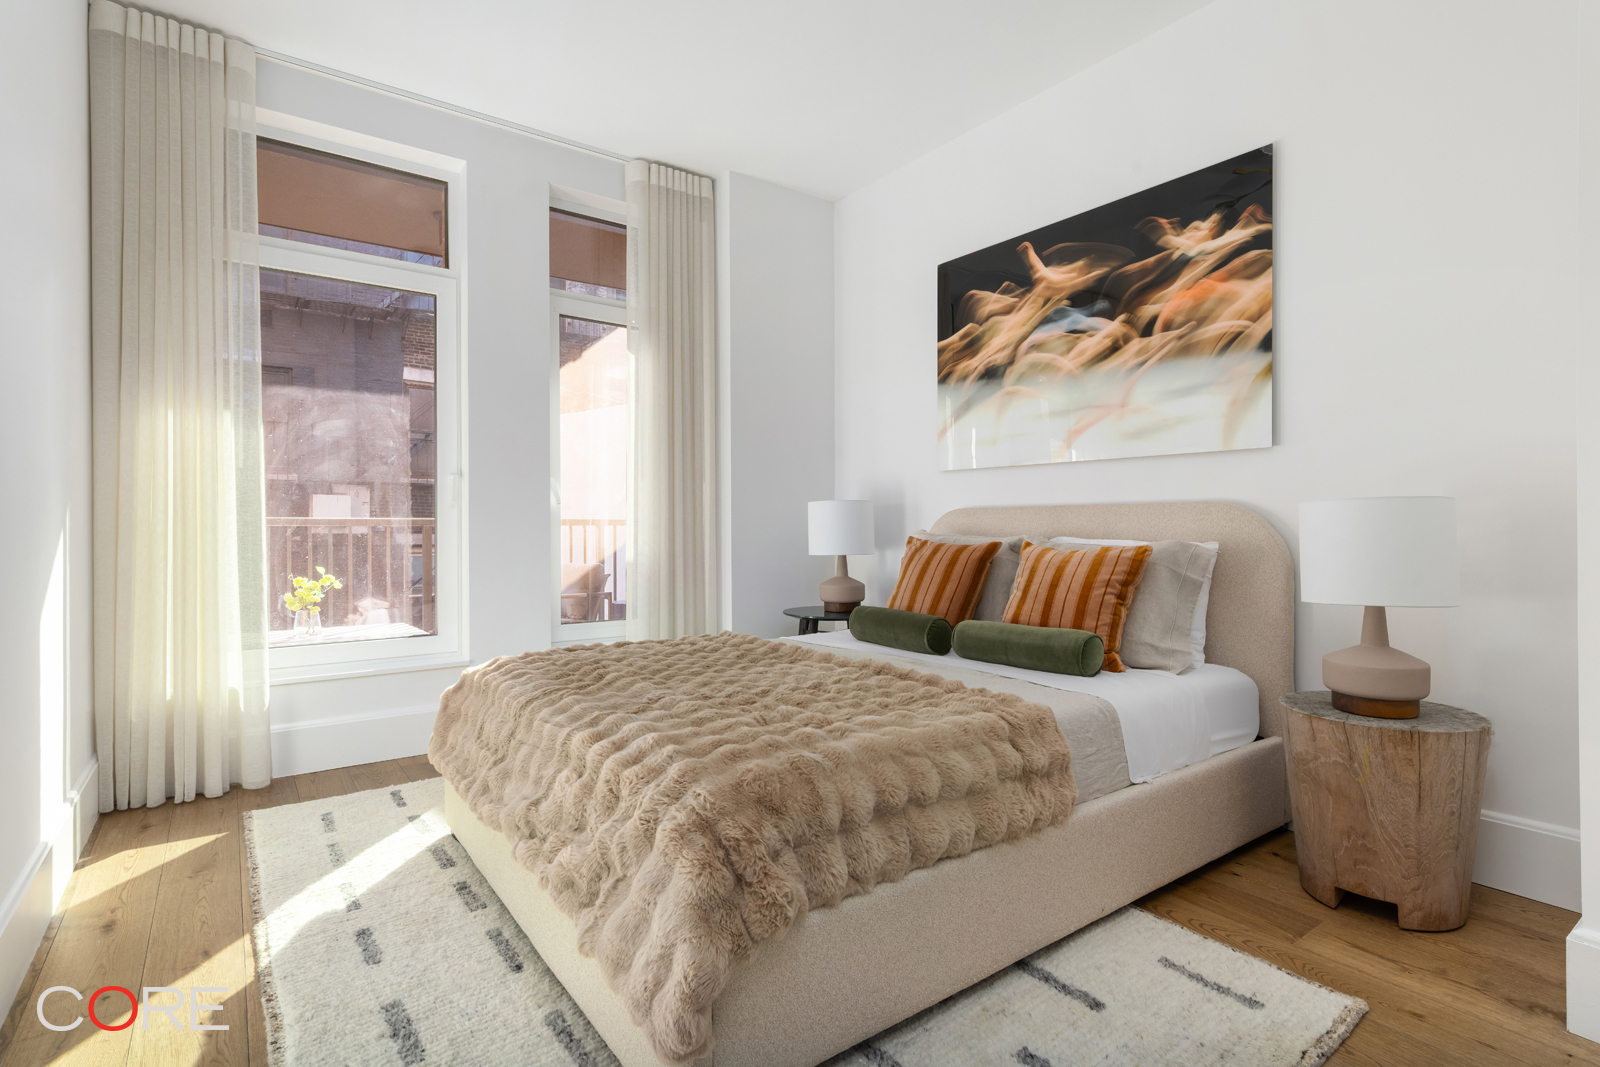
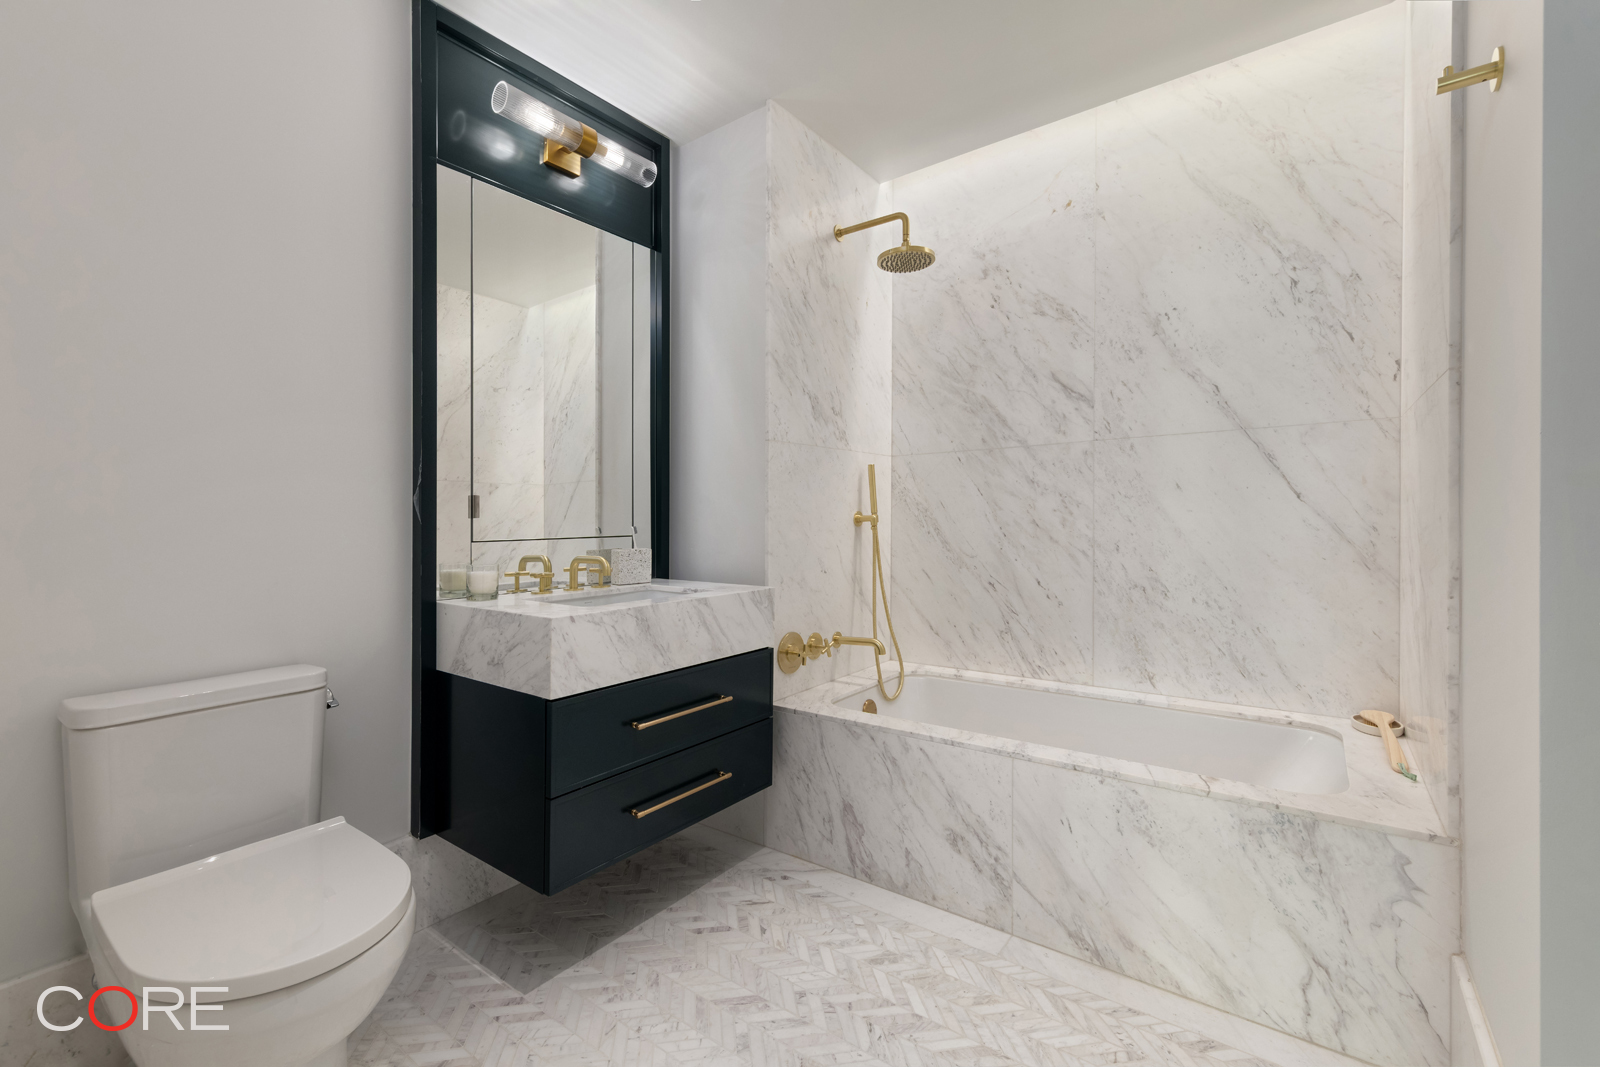
The south-facing living and dining area features wide-plank oak flooring and oversized windows that fill the space with natural light, and a private balcony extends the living space outdoors. The bedroom is complemented by a bathroom featuring radiant-heated marble herringbone floors, stone slab walls, an etched-glass frameless shower, and burnished brass Waterworks fixtures.
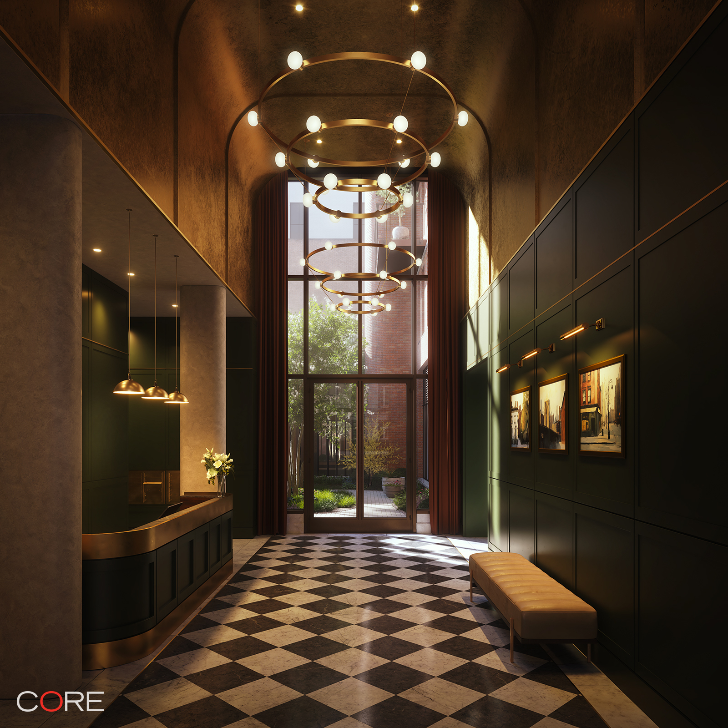
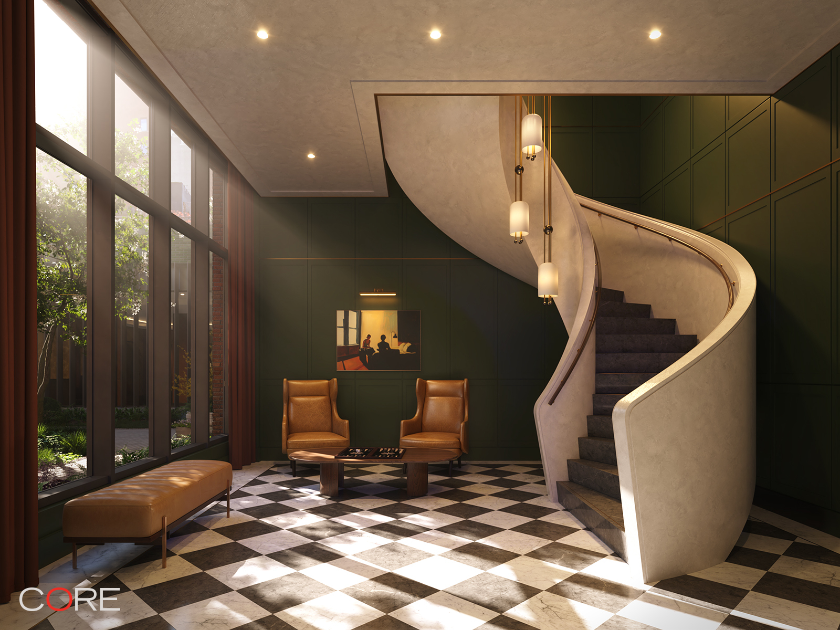
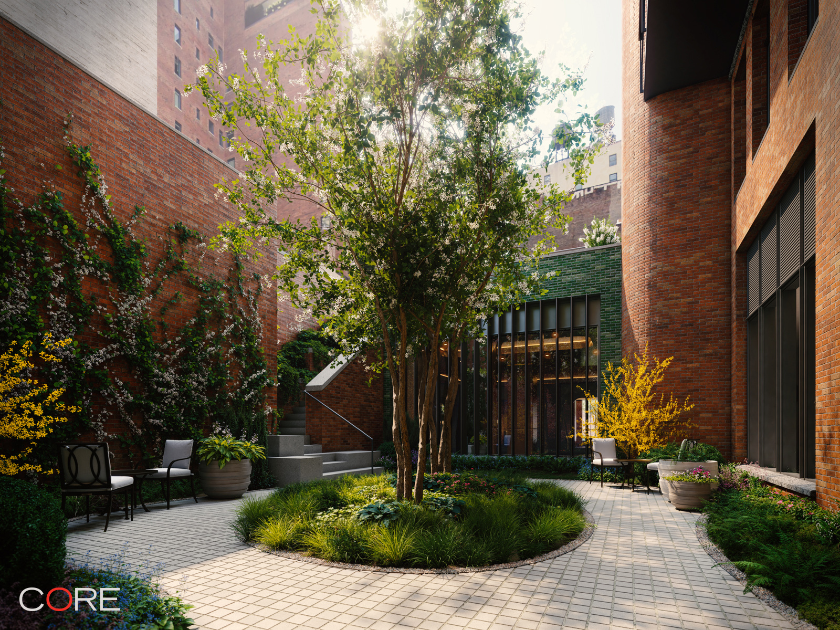
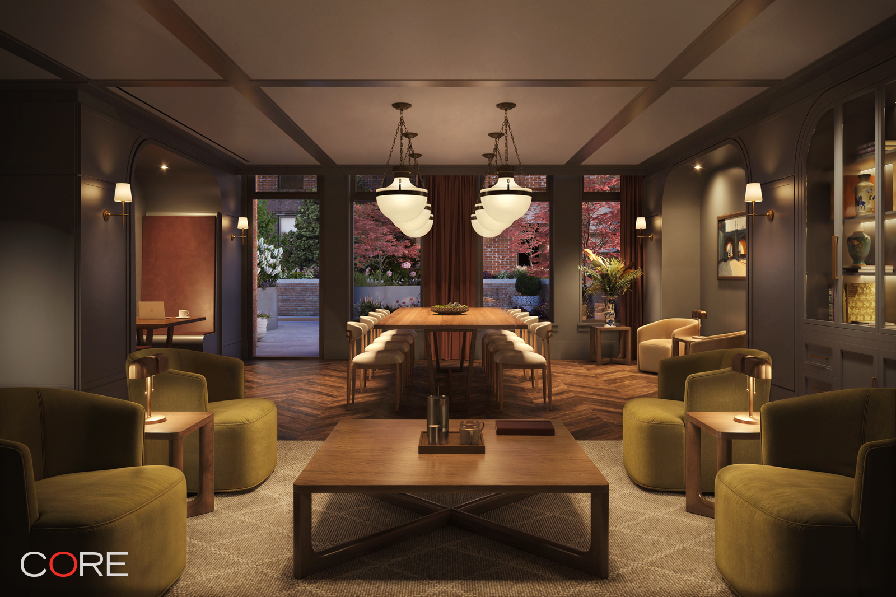
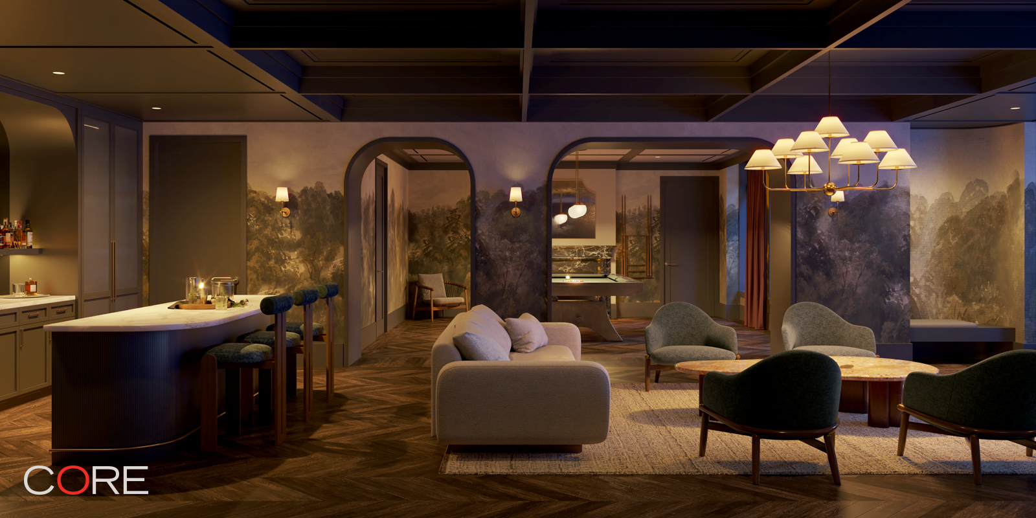
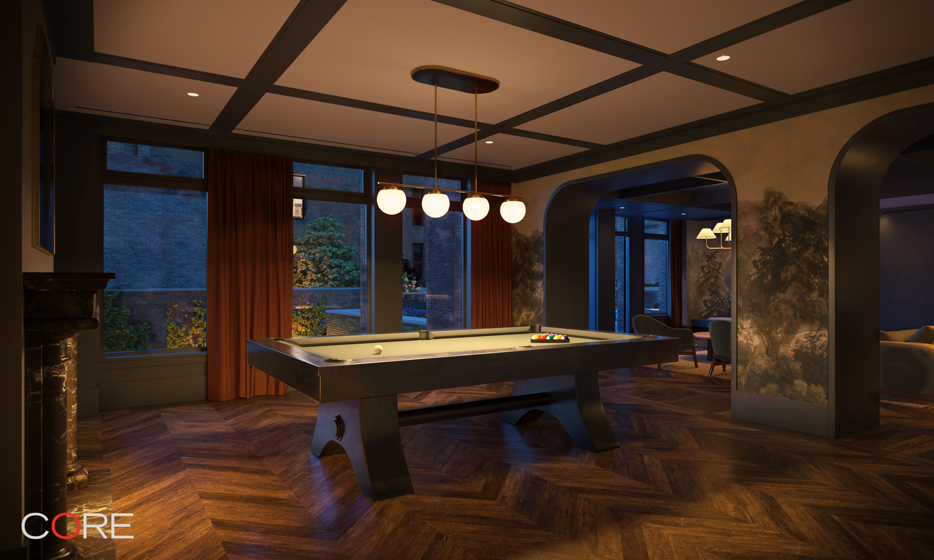
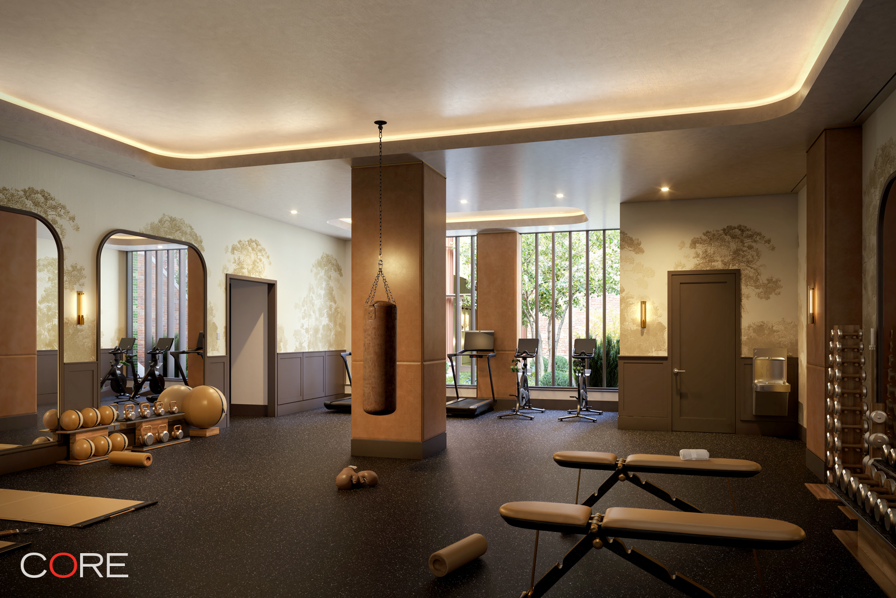
The Village West offers four floors of amenities, including a landscaped courtyard, rooftop terrace, fitness center, private yoga and spin studio, spa treatment room, infrared sauna, residents' lounge, co-working spaces, billiards room, golf simulator, and children's playroom. Additional conveniences include bicycle storage, laundry facilities, a dog wash, and 24/7 concierge.
Centrally located in Greenwich Village, The Village West offers convenient access to some of downtown Manhattan’s best restaurants, shopping, cultural destinations, and nearby neighborhoods.
The listing images represent various units in the building.
The complete offering terms are in the offering plan available from Sponsor. File No. CD240183.
IMMEDIATE OCCUPANCY
Residence 5C at The Village West is an 839-square-foot, one-bedroom, one-bathroom home with a dedicated home office and private balcony, designed by BKSK Architects and developed by IGI.
The residence opens to a separate home office, providing a flexible space for work or additional storage. The kitchen features custom Poliform cabinetry, Picasso Prima Honed stone slab countertops with waterfall edges, polished Waterworks fixtures, and Gaggenau appliances.
The south-facing living and dining area features wide-plank oak flooring and oversized windows that fill the space with natural light, and a private balcony extends the living space outdoors. The bedroom is complemented by a bathroom featuring radiant-heated marble herringbone floors, stone slab walls, an etched-glass frameless shower, and burnished brass Waterworks fixtures.
The Village West offers four floors of amenities, including a landscaped courtyard, rooftop terrace, fitness center, private yoga and spin studio, spa treatment room, infrared sauna, residents' lounge, co-working spaces, billiards room, golf simulator, and children's playroom. Additional conveniences include bicycle storage, laundry facilities, a dog wash, and 24/7 concierge.
Centrally located in Greenwich Village, The Village West offers convenient access to some of downtown Manhattan’s best restaurants, shopping, cultural destinations, and nearby neighborhoods.
The listing images represent various units in the building.
The complete offering terms are in the offering plan available from Sponsor. File No. CD240183.
Listing Courtesy of CORE Group Marketing, LLC
Features
A/C
Private Garden
Washer / Dryer
Building Details
New Construction
Condo
Ownership
Mid-Rise
Building Type
Concierge
Service Level
Elevator
Access
Pets Allowed
Pet Policy
609/39
Block/Lot
Post-War
Age
2025
Year Built
14/68
Floors/Apts
Amenities
Bike Room
Billiards Room
Cinema Room
Courtyard
Fitness Facility
Garden
Laundry Room
Playroom
Roof Deck
Sauna
Spa Services
Steam Room
Wheel Chair Access
Building Statistics
$ 2,487 APPSF
Closed Sales Data [Last 12 Months]
Contact

Zahava Goldfischer
License
Licensed As: Zahava Goldfischer
Mortgage Calculator

This information is not verified for authenticity or accuracy and is not guaranteed and may not reflect all real estate activity in the market.
©2026 REBNY Listing Service, Inc. All rights reserved.
All information is intended only for the Registrant’s personal, non-commercial use.
RLS Data display by Novo Living LLC.
Additional building data provided by On-Line Residential [OLR].
All information furnished regarding property for sale, rental or financing is from sources deemed reliable, but no warranty or representation is made as to the accuracy thereof and same is submitted subject to errors, omissions, change of price, rental or other conditions, prior sale, lease or financing or withdrawal without notice. All dimensions are approximate. For exact dimensions, you must hire your own architect or engineer.
Listing ID: 2154496