$ 3,300,000
Active
Status
4
Rooms
2
Bedrooms
2
Bathrooms
2,000/186
ASF/ASM
$ 2,937
Maintenance [Monthly]
80%
Financing Allowed
Description
An Award-Winning Full-Floor Loft of Rare Architectural Pedigree
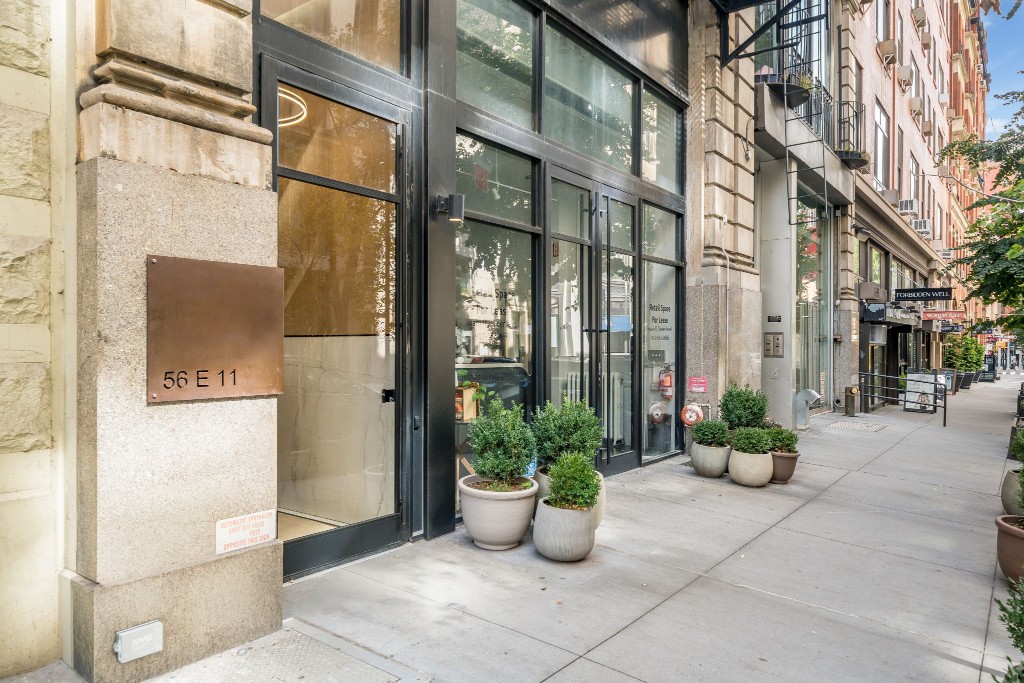
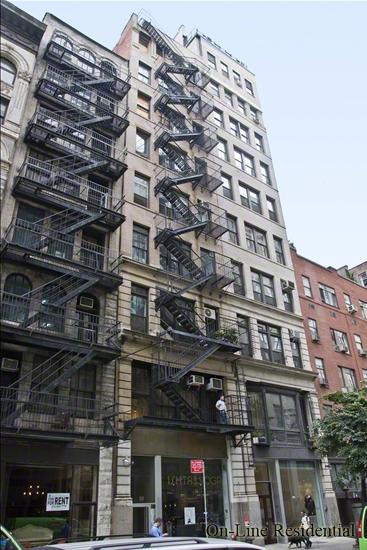
Set on one of NoHos most gracious loft blocks, just off University Place and moments from Washington Square Park, Union Square, and Grace Church, this residence occupies a full floor of a meticulously maintained eight-unit cooperative entered privately via a keyed elevator that opens directly into the home.
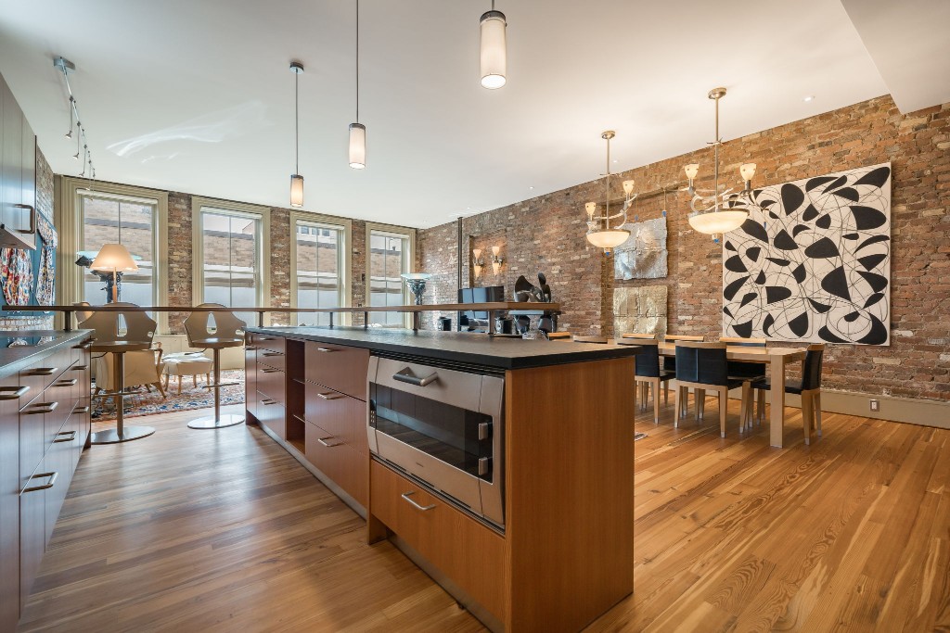
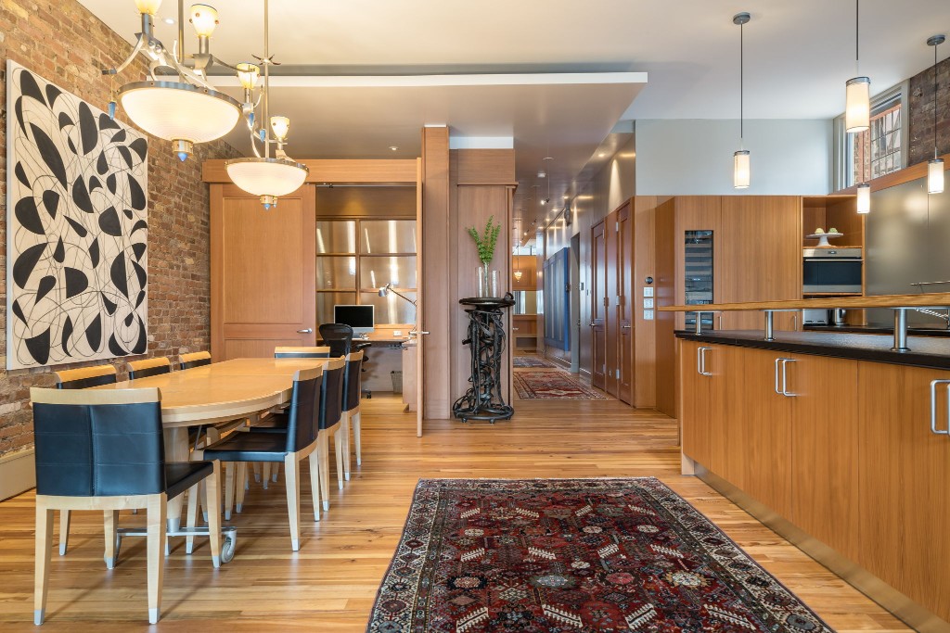
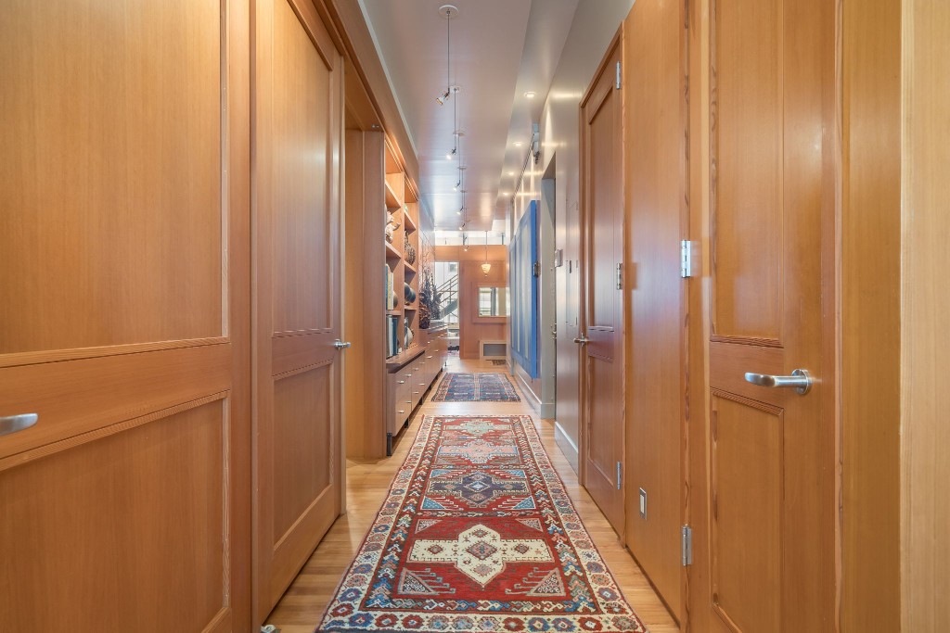
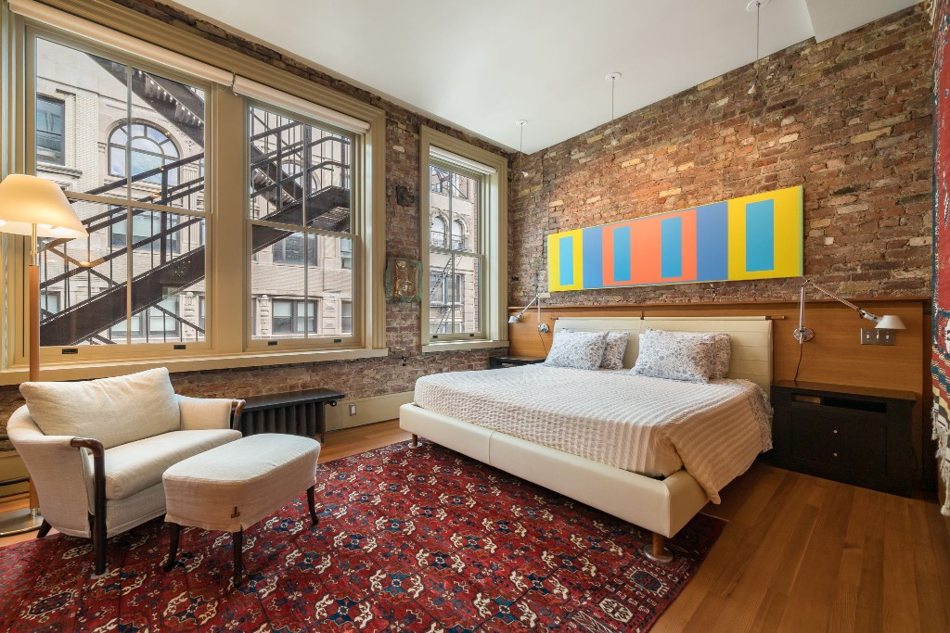
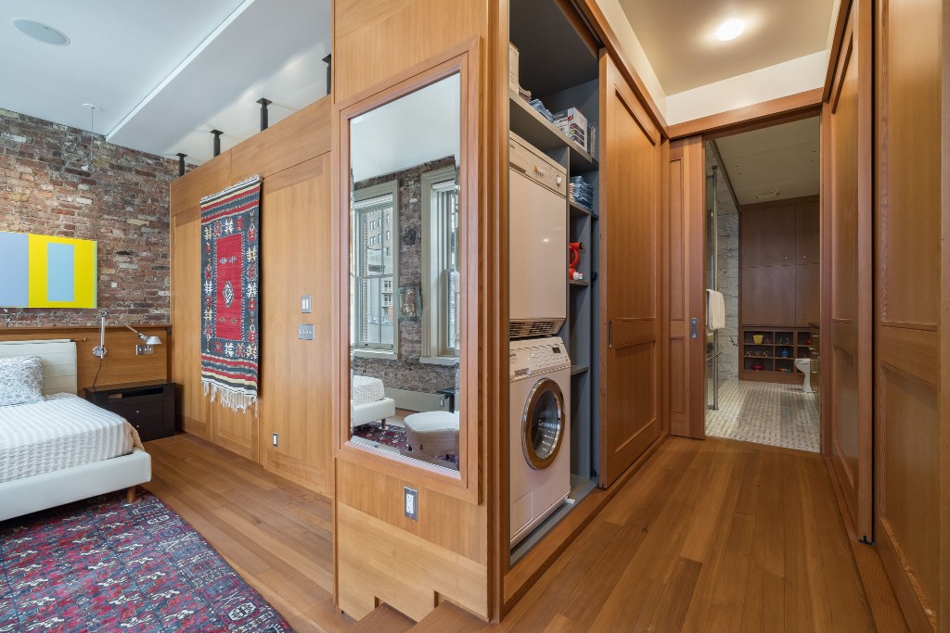
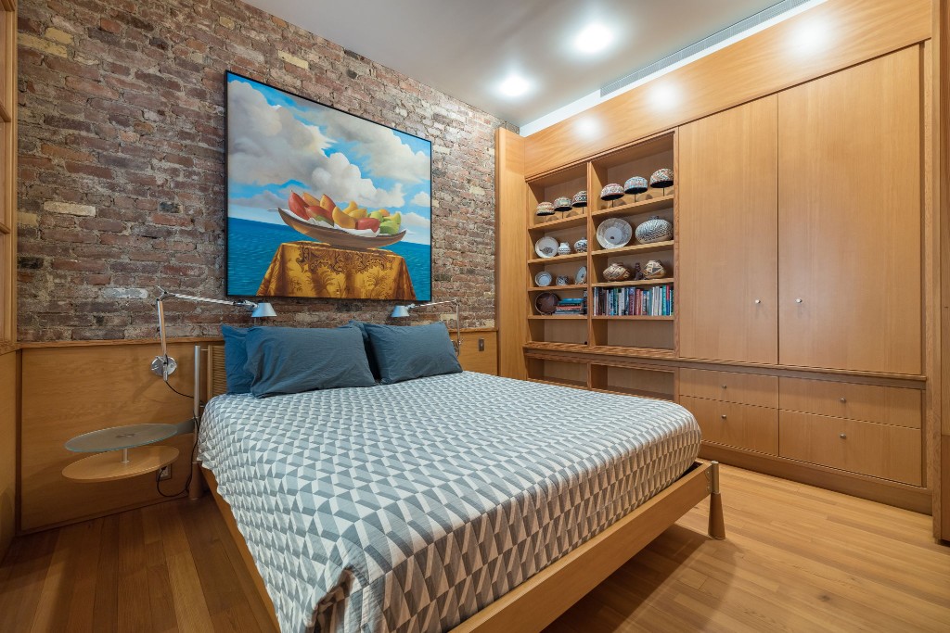
Apartment 8 was bestowed an AIA design award, the result of a renovation by Brandt + Ginder Architecture that treats the lofts raw bones soaring ceilings, oversized windows, and exposed brick as a backdrop for exceptional craft rather than something to be smoothed over. Salvaged heart pine flooring runs underfoot throughout, paired with vertical-grain larchwood millwork that lends the open plan warmth without sacrificing its scale. Overhead, custom handblown lighting by Dan Dailey Studio entry pendants, chandeliers, and sconces turns fixtures into sculpture.
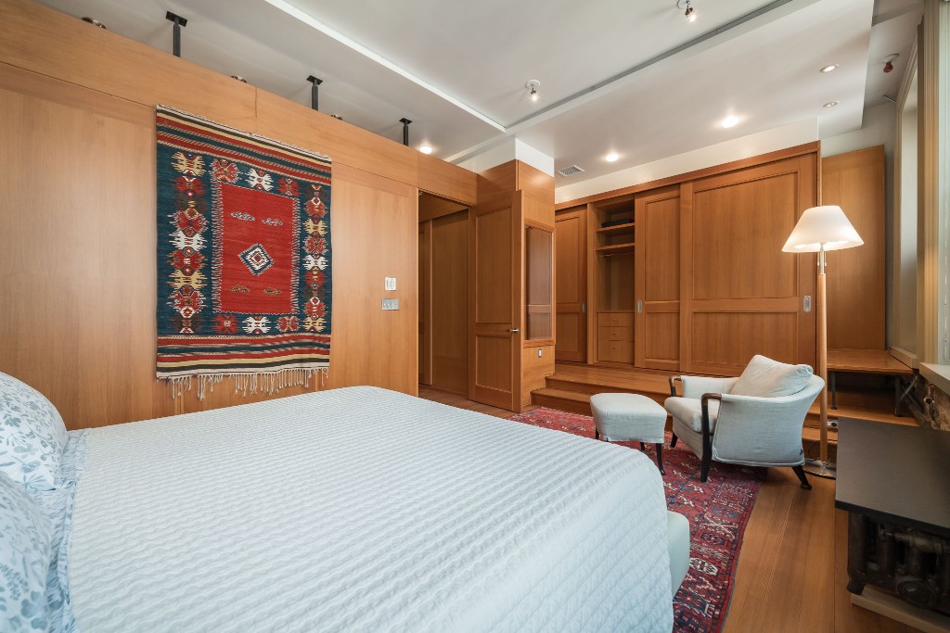
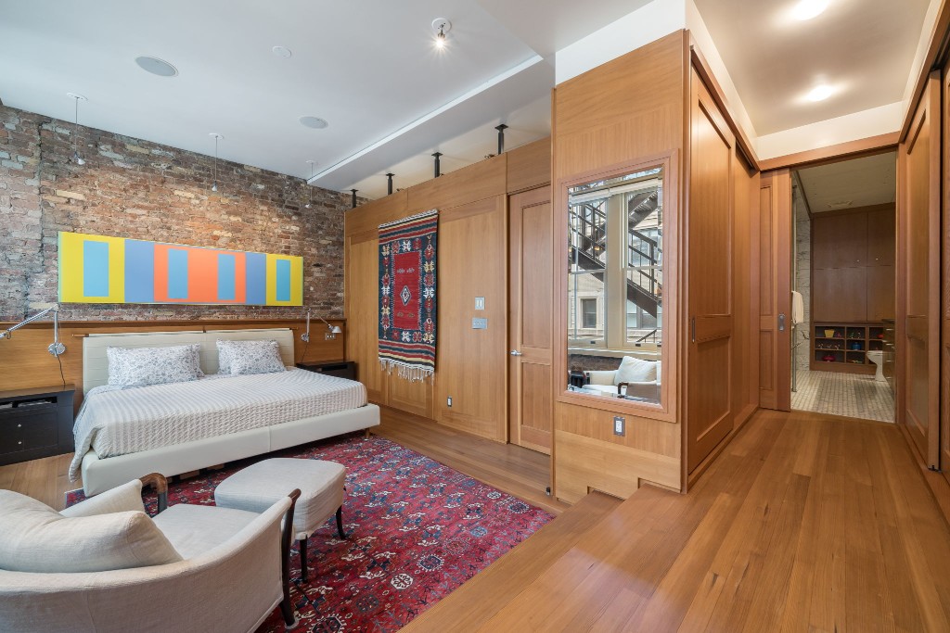
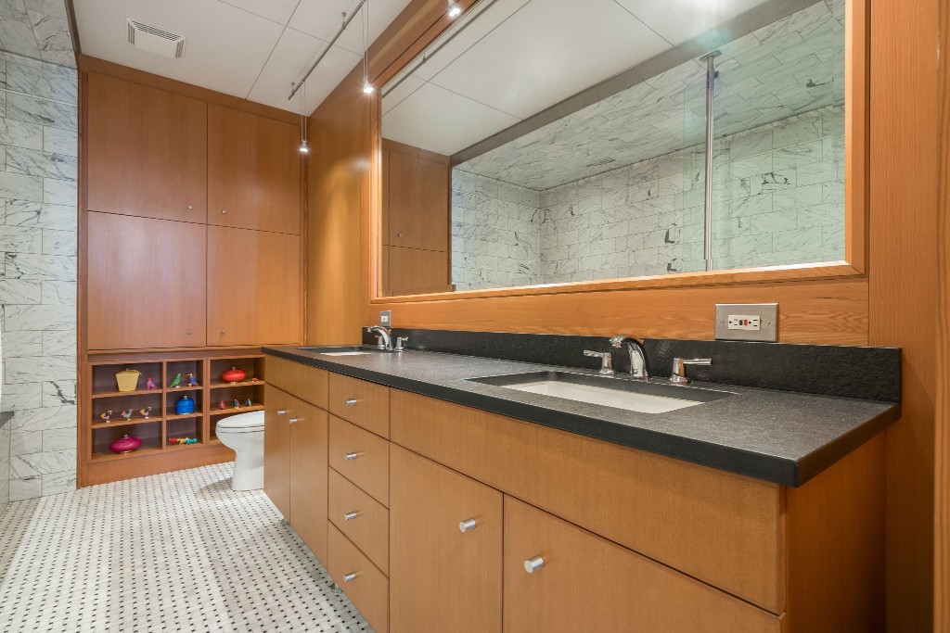
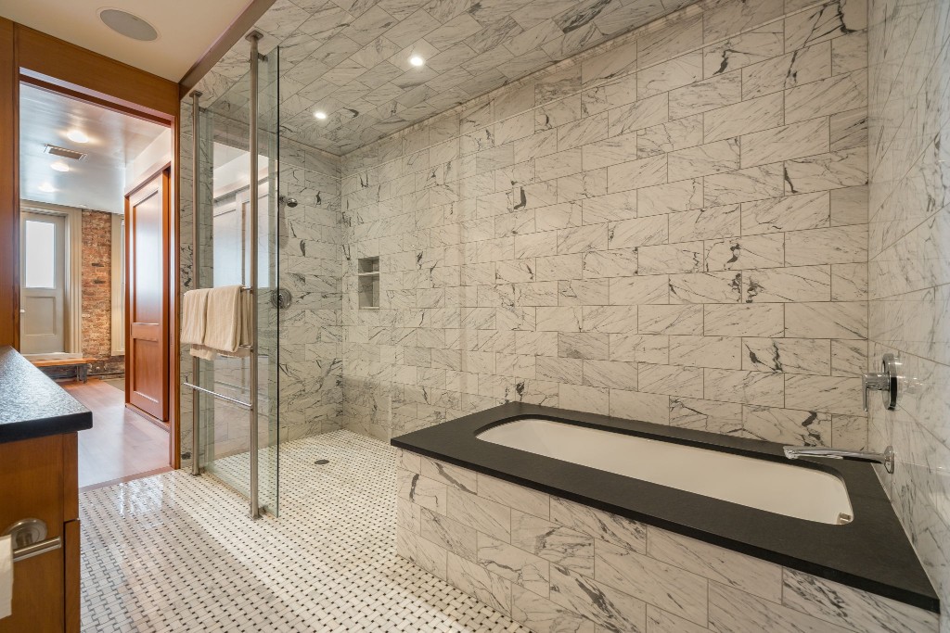
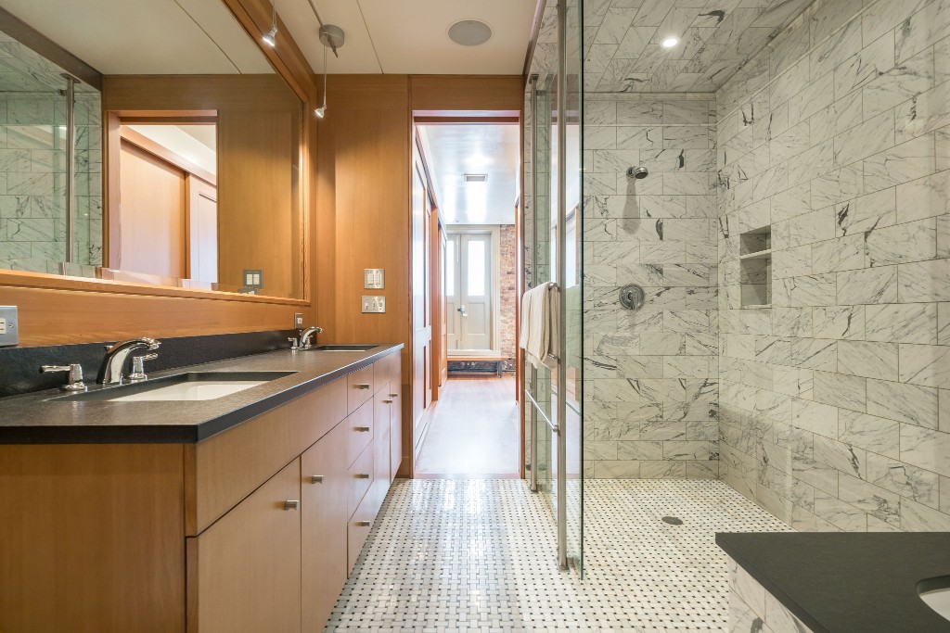
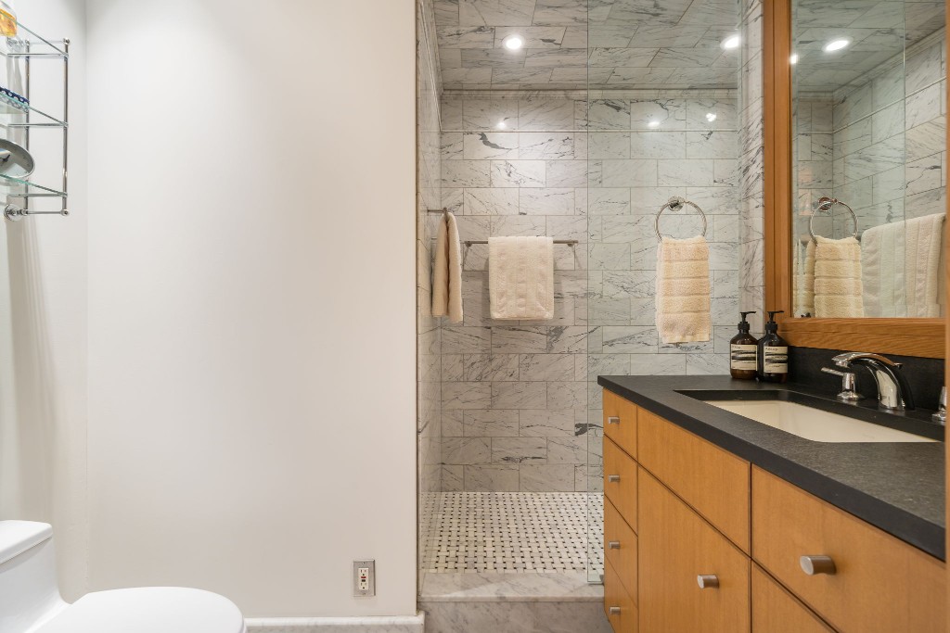
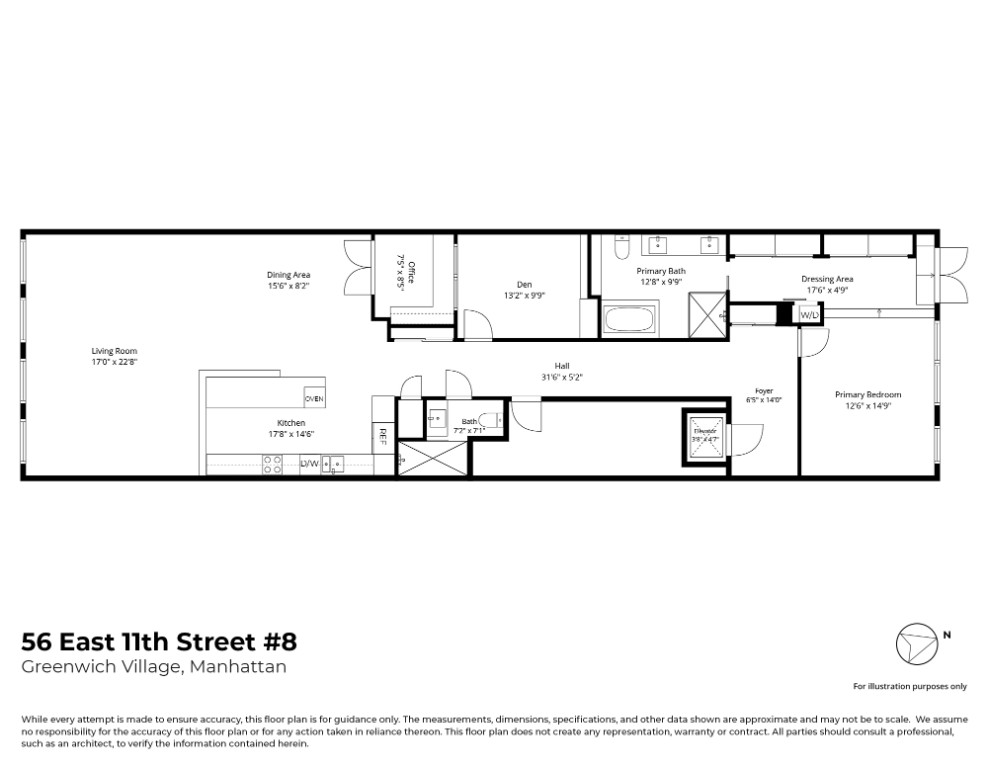
The primary bedroom suite faces North, offers ample space for a king sized bed and furniture, as well as abounding closet space. A Miele washer and dryer are tucked in for everyday convenience. The primary bathroom has been beautifully renovated and features a glass-walled shower and a deep-soaking tub. The den, (which is currently furnished as a second bedroom) is queen-sized and has ample storage and closet space.
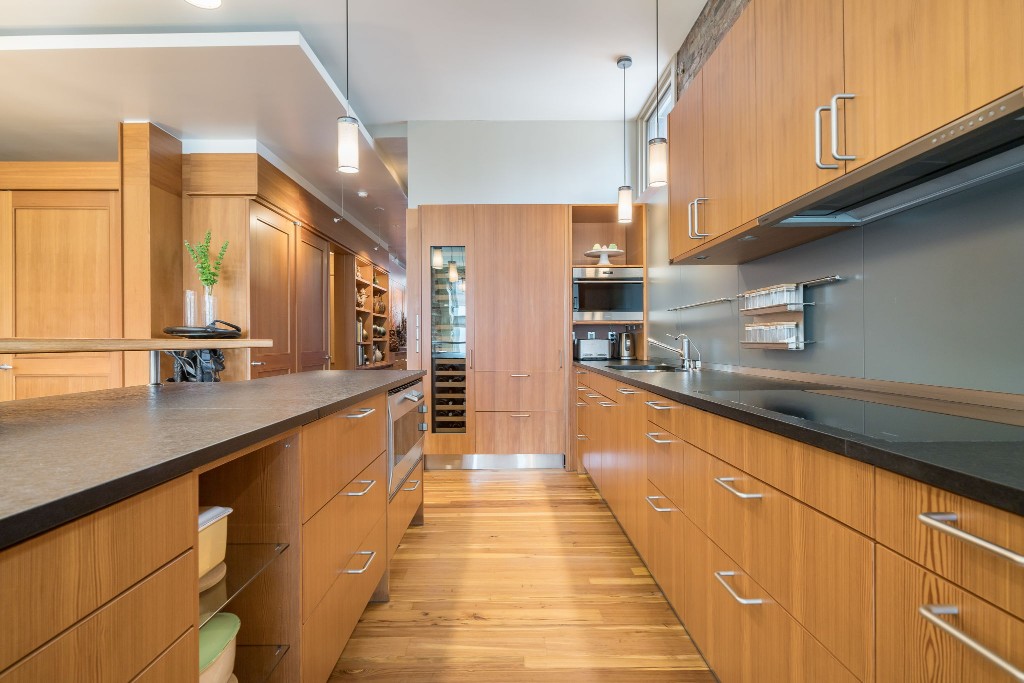
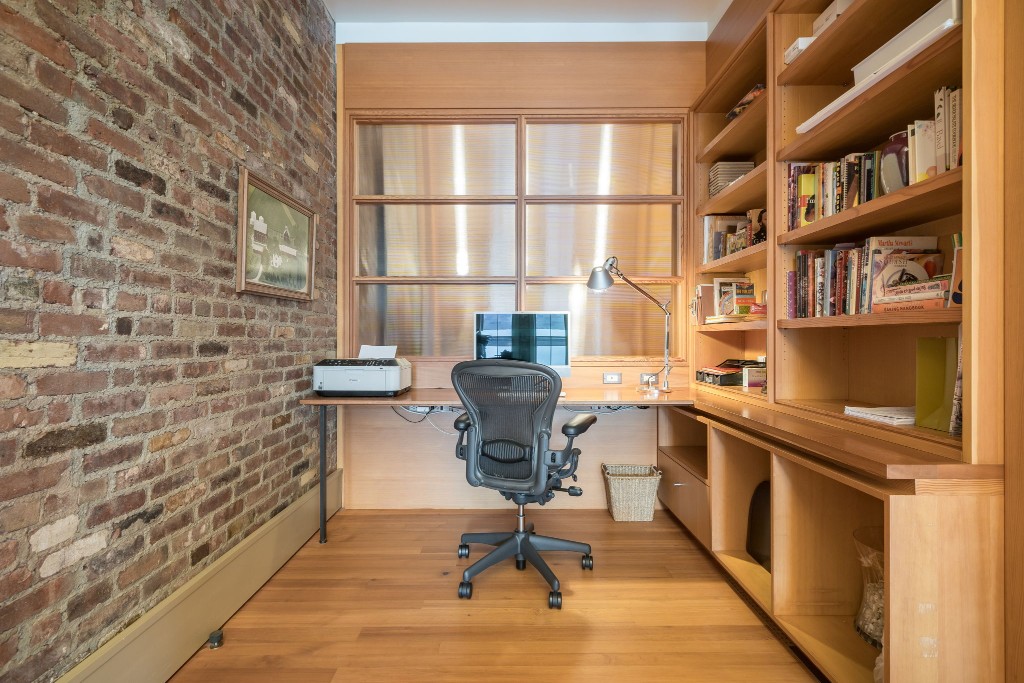
The open-concept kitchen is a fully custom Bulthaup installation, outfitted with a Gaggenau electric oven, a 35-inch six-burner Miele induction cooktop, a Wolf microwave, and a Miele dishwasher, alongside a recently updated Sub-Zero refrigerator and matching Sub-Zero wine cooler a kitchen built equally for daily life and serious entertaining. Your new living area faces South, and features abounding natural light and plenty of space for a lounge, dining area, sitting area, and a separate enclosed home office space.
Comfort has been considered with equal care: recently upgraded Marvin E3 windows deliver pin-drop quiet against the city outside, while two-zone, Nest-controlled air conditioning keeps the lofts expansive volume comfortable in every season.
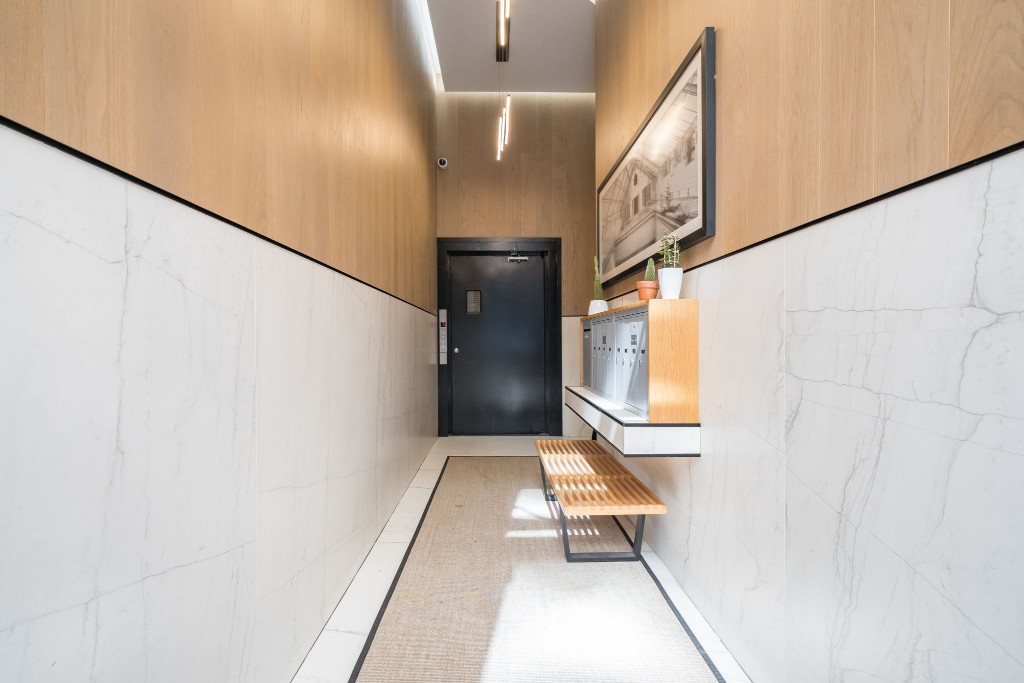
Beyond the residence, 56 East 11th Street has undergone its own substantial renewal a renovated lobby, updated elevator and entry systems, enhanced security with video intercom, restored common areas, structural and roof work, and a new boiler, all managed seamlessly through the Carson app for access, deliveries, and building communication. Basement storage is available to residents.
Despite its downtown address with the restaurants, cafs, and shopping of NoHo, Greenwich Village, and Flatiron all within a few minutes the building and its block remain exceptionally quiet, offering a genuine retreat within one of Manhattans most storied artist-loft enclaves.
A rare pairing of architectural distinction and livability, this is loft living at its finest.
Sublets permitted with board approval. Flexible pet policy. $665/mo. Assessment currently in place.
Set on one of NoHos most gracious loft blocks, just off University Place and moments from Washington Square Park, Union Square, and Grace Church, this residence occupies a full floor of a meticulously maintained eight-unit cooperative entered privately via a keyed elevator that opens directly into the home.
Apartment 8 was bestowed an AIA design award, the result of a renovation by Brandt + Ginder Architecture that treats the lofts raw bones soaring ceilings, oversized windows, and exposed brick as a backdrop for exceptional craft rather than something to be smoothed over. Salvaged heart pine flooring runs underfoot throughout, paired with vertical-grain larchwood millwork that lends the open plan warmth without sacrificing its scale. Overhead, custom handblown lighting by Dan Dailey Studio entry pendants, chandeliers, and sconces turns fixtures into sculpture.
The primary bedroom suite faces North, offers ample space for a king sized bed and furniture, as well as abounding closet space. A Miele washer and dryer are tucked in for everyday convenience. The primary bathroom has been beautifully renovated and features a glass-walled shower and a deep-soaking tub. The den, (which is currently furnished as a second bedroom) is queen-sized and has ample storage and closet space.
The open-concept kitchen is a fully custom Bulthaup installation, outfitted with a Gaggenau electric oven, a 35-inch six-burner Miele induction cooktop, a Wolf microwave, and a Miele dishwasher, alongside a recently updated Sub-Zero refrigerator and matching Sub-Zero wine cooler a kitchen built equally for daily life and serious entertaining. Your new living area faces South, and features abounding natural light and plenty of space for a lounge, dining area, sitting area, and a separate enclosed home office space.
Comfort has been considered with equal care: recently upgraded Marvin E3 windows deliver pin-drop quiet against the city outside, while two-zone, Nest-controlled air conditioning keeps the lofts expansive volume comfortable in every season.
Beyond the residence, 56 East 11th Street has undergone its own substantial renewal a renovated lobby, updated elevator and entry systems, enhanced security with video intercom, restored common areas, structural and roof work, and a new boiler, all managed seamlessly through the Carson app for access, deliveries, and building communication. Basement storage is available to residents.
Despite its downtown address with the restaurants, cafs, and shopping of NoHo, Greenwich Village, and Flatiron all within a few minutes the building and its block remain exceptionally quiet, offering a genuine retreat within one of Manhattans most storied artist-loft enclaves.
A rare pairing of architectural distinction and livability, this is loft living at its finest.
Sublets permitted with board approval. Flexible pet policy. $665/mo. Assessment currently in place.
An Award-Winning Full-Floor Loft of Rare Architectural Pedigree
Set on one of NoHos most gracious loft blocks, just off University Place and moments from Washington Square Park, Union Square, and Grace Church, this residence occupies a full floor of a meticulously maintained eight-unit cooperative entered privately via a keyed elevator that opens directly into the home.
Apartment 8 was bestowed an AIA design award, the result of a renovation by Brandt + Ginder Architecture that treats the lofts raw bones soaring ceilings, oversized windows, and exposed brick as a backdrop for exceptional craft rather than something to be smoothed over. Salvaged heart pine flooring runs underfoot throughout, paired with vertical-grain larchwood millwork that lends the open plan warmth without sacrificing its scale. Overhead, custom handblown lighting by Dan Dailey Studio entry pendants, chandeliers, and sconces turns fixtures into sculpture.
The primary bedroom suite faces North, offers ample space for a king sized bed and furniture, as well as abounding closet space. A Miele washer and dryer are tucked in for everyday convenience. The primary bathroom has been beautifully renovated and features a glass-walled shower and a deep-soaking tub. The den, (which is currently furnished as a second bedroom) is queen-sized and has ample storage and closet space.
The open-concept kitchen is a fully custom Bulthaup installation, outfitted with a Gaggenau electric oven, a 35-inch six-burner Miele induction cooktop, a Wolf microwave, and a Miele dishwasher, alongside a recently updated Sub-Zero refrigerator and matching Sub-Zero wine cooler a kitchen built equally for daily life and serious entertaining. Your new living area faces South, and features abounding natural light and plenty of space for a lounge, dining area, sitting area, and a separate enclosed home office space.
Comfort has been considered with equal care: recently upgraded Marvin E3 windows deliver pin-drop quiet against the city outside, while two-zone, Nest-controlled air conditioning keeps the lofts expansive volume comfortable in every season.
Beyond the residence, 56 East 11th Street has undergone its own substantial renewal a renovated lobby, updated elevator and entry systems, enhanced security with video intercom, restored common areas, structural and roof work, and a new boiler, all managed seamlessly through the Carson app for access, deliveries, and building communication. Basement storage is available to residents.
Despite its downtown address with the restaurants, cafs, and shopping of NoHo, Greenwich Village, and Flatiron all within a few minutes the building and its block remain exceptionally quiet, offering a genuine retreat within one of Manhattans most storied artist-loft enclaves.
A rare pairing of architectural distinction and livability, this is loft living at its finest.
Sublets permitted with board approval. Flexible pet policy. $665/mo. Assessment currently in place.
Set on one of NoHos most gracious loft blocks, just off University Place and moments from Washington Square Park, Union Square, and Grace Church, this residence occupies a full floor of a meticulously maintained eight-unit cooperative entered privately via a keyed elevator that opens directly into the home.
Apartment 8 was bestowed an AIA design award, the result of a renovation by Brandt + Ginder Architecture that treats the lofts raw bones soaring ceilings, oversized windows, and exposed brick as a backdrop for exceptional craft rather than something to be smoothed over. Salvaged heart pine flooring runs underfoot throughout, paired with vertical-grain larchwood millwork that lends the open plan warmth without sacrificing its scale. Overhead, custom handblown lighting by Dan Dailey Studio entry pendants, chandeliers, and sconces turns fixtures into sculpture.
The primary bedroom suite faces North, offers ample space for a king sized bed and furniture, as well as abounding closet space. A Miele washer and dryer are tucked in for everyday convenience. The primary bathroom has been beautifully renovated and features a glass-walled shower and a deep-soaking tub. The den, (which is currently furnished as a second bedroom) is queen-sized and has ample storage and closet space.
The open-concept kitchen is a fully custom Bulthaup installation, outfitted with a Gaggenau electric oven, a 35-inch six-burner Miele induction cooktop, a Wolf microwave, and a Miele dishwasher, alongside a recently updated Sub-Zero refrigerator and matching Sub-Zero wine cooler a kitchen built equally for daily life and serious entertaining. Your new living area faces South, and features abounding natural light and plenty of space for a lounge, dining area, sitting area, and a separate enclosed home office space.
Comfort has been considered with equal care: recently upgraded Marvin E3 windows deliver pin-drop quiet against the city outside, while two-zone, Nest-controlled air conditioning keeps the lofts expansive volume comfortable in every season.
Beyond the residence, 56 East 11th Street has undergone its own substantial renewal a renovated lobby, updated elevator and entry systems, enhanced security with video intercom, restored common areas, structural and roof work, and a new boiler, all managed seamlessly through the Carson app for access, deliveries, and building communication. Basement storage is available to residents.
Despite its downtown address with the restaurants, cafs, and shopping of NoHo, Greenwich Village, and Flatiron all within a few minutes the building and its block remain exceptionally quiet, offering a genuine retreat within one of Manhattans most storied artist-loft enclaves.
A rare pairing of architectural distinction and livability, this is loft living at its finest.
Sublets permitted with board approval. Flexible pet policy. $665/mo. Assessment currently in place.
Listing Courtesy of Hauseit LLC
Features
A/C [Central]
Balcony
Washer / Dryer
View / Exposure
City Views
North, East, South Exposures
Building Details
Co-op
Ownership
Loft
Building Type
Voice Intercom
Service Level
Keyed Elevator
Access
Pets Allowed
Pet Policy
562/7502
Block/Lot
Pre-War
Age
1899
Year Built
9/8
Floors/Apts
Building Statistics
$ 1,400 APPSF
Closed Sales Data [Last 12 Months]
Contact

Zahava Goldfischer
License
Licensed As: Zahava Goldfischer
Mortgage Calculator
This information is not verified for authenticity or accuracy and is not guaranteed and may not reflect all real estate activity in the market.
©2026 REBNY Listing Service, Inc. All rights reserved.
All information is intended only for the Registrant’s personal, non-commercial use.
RLS Data display by Novo Living LLC.
Additional building data provided by On-Line Residential [OLR].
All information furnished regarding property for sale, rental or financing is from sources deemed reliable, but no warranty or representation is made as to the accuracy thereof and same is submitted subject to errors, omissions, change of price, rental or other conditions, prior sale, lease or financing or withdrawal without notice. All dimensions are approximate. For exact dimensions, you must hire your own architect or engineer.
Listing ID: 2205177