$ 10,000,000
Building For Sale
Property Type
Active
Status
28
Rooms
9,750/906
ASF/ASM
$ 131,904
Real Estate Taxes
[Per Annum]
Building Details
Mixed Use
Ownership
Townhouse
Building Type
Voice Intercom
Service Level
Walk-up
Access
618/26
Block/Lot
1915
Year Built
5/8
Floors/Apts
Description
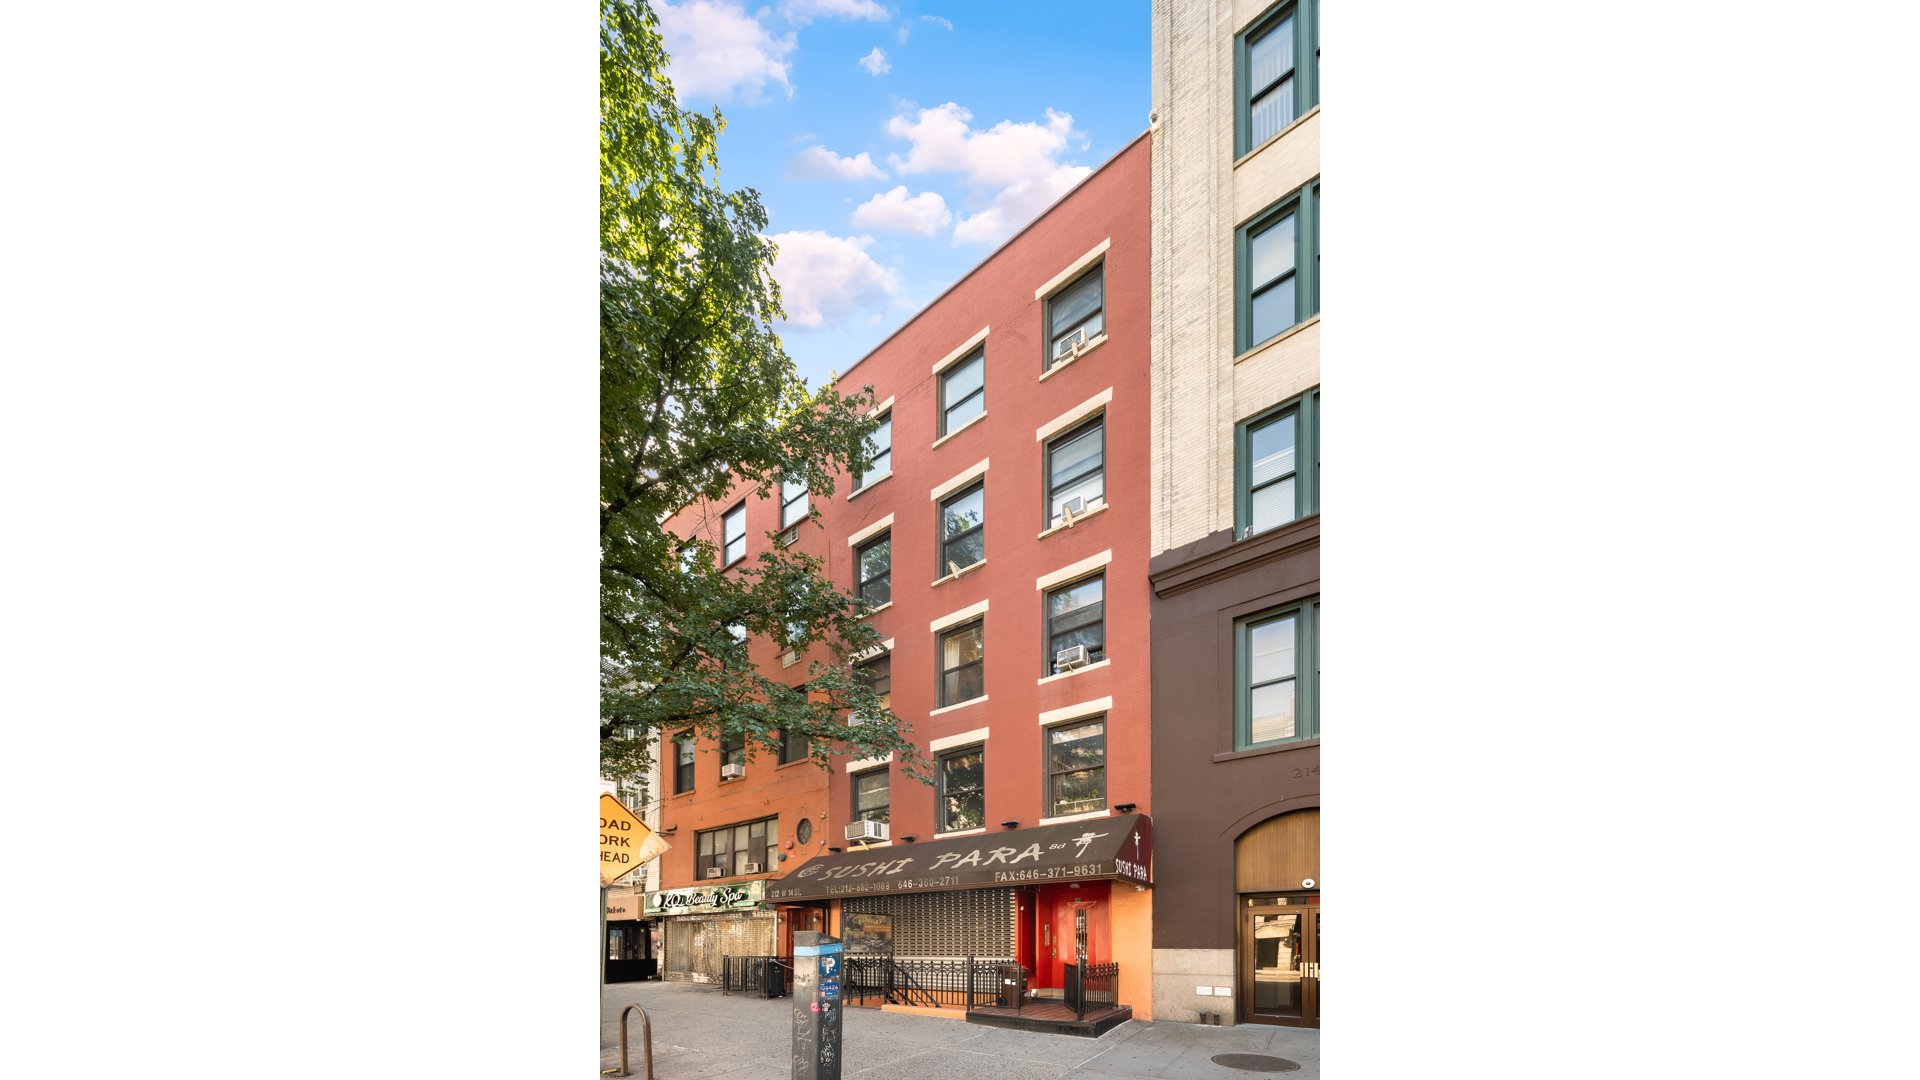
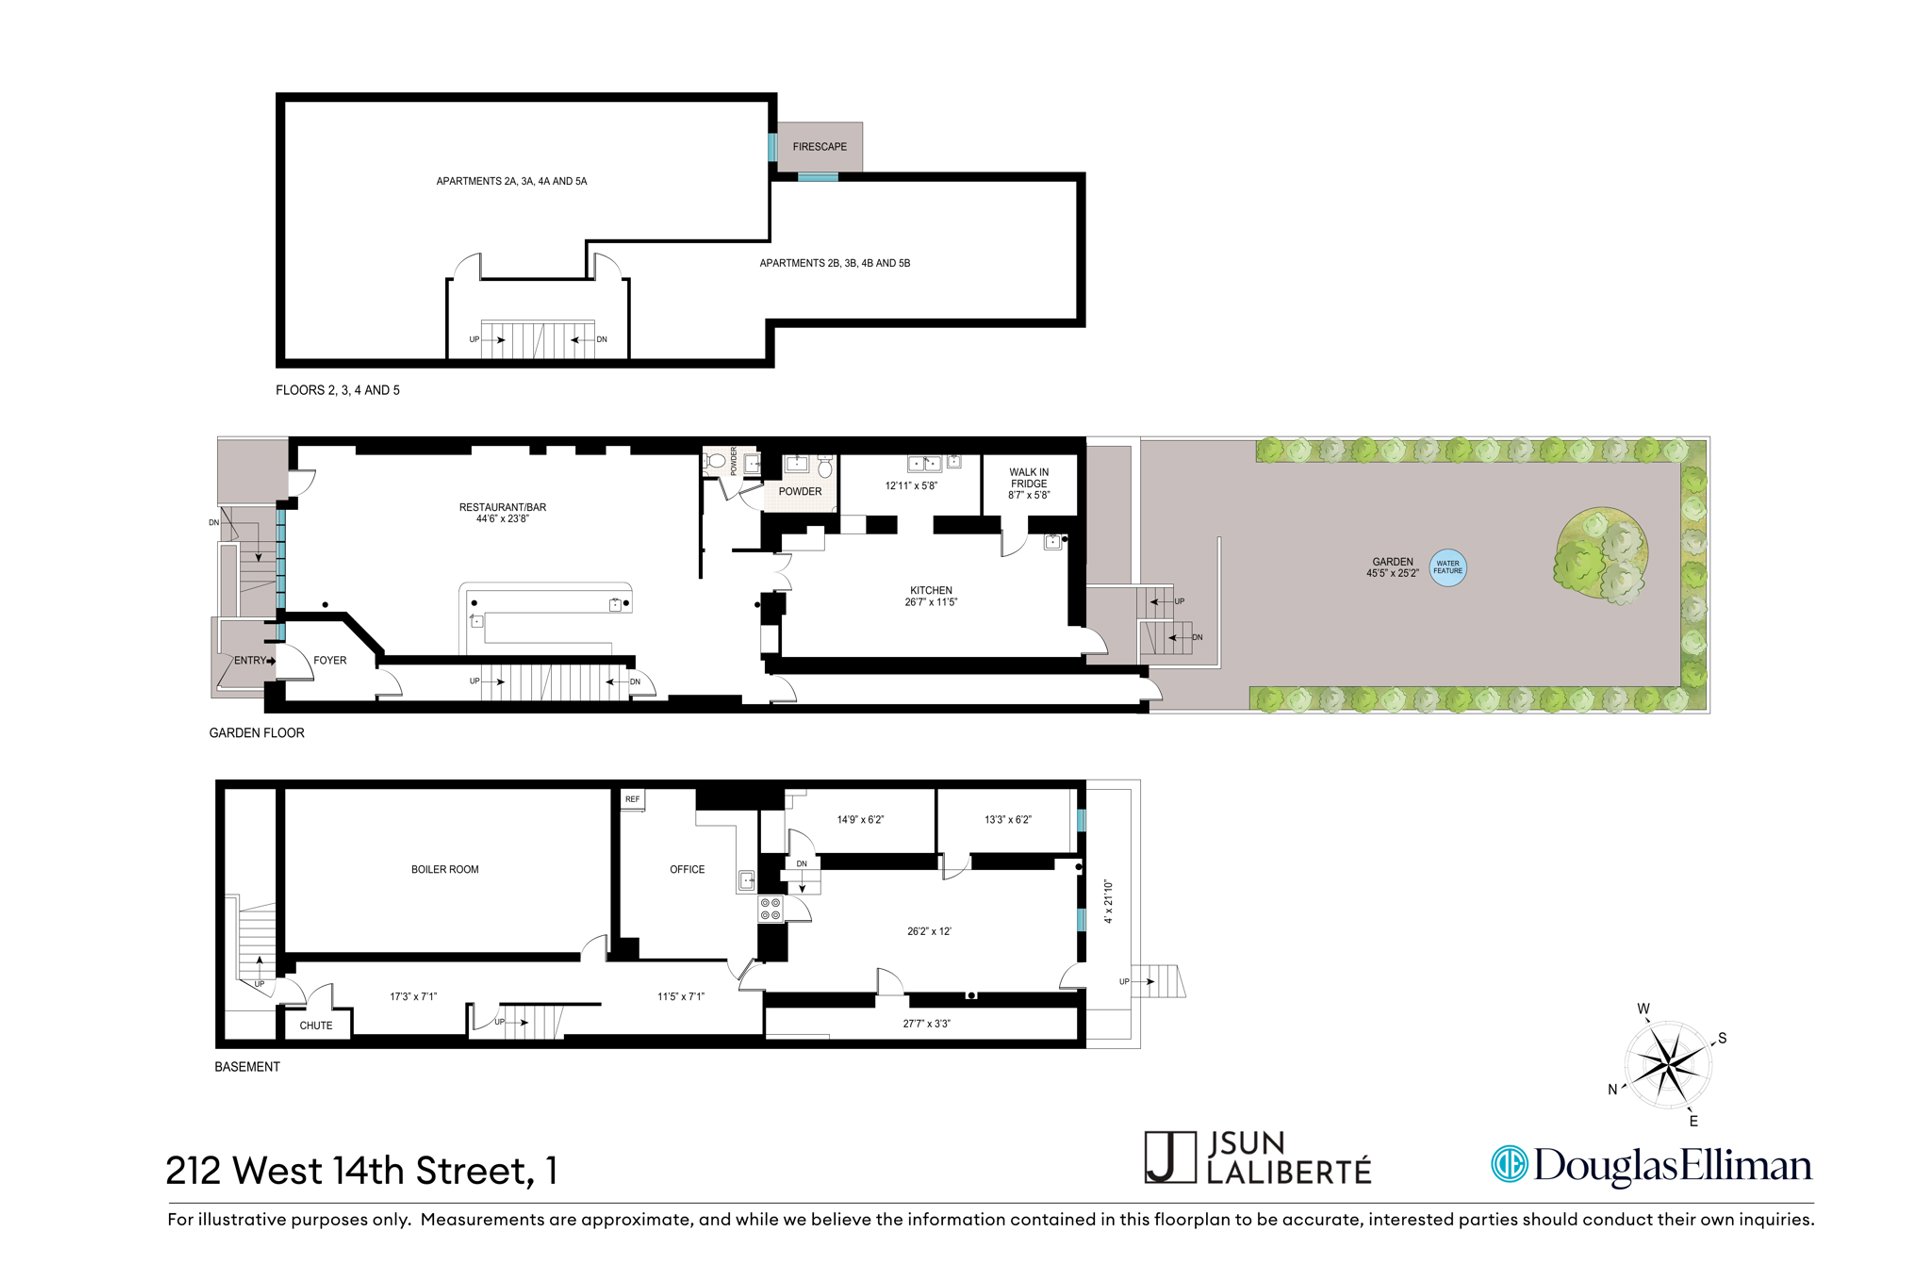
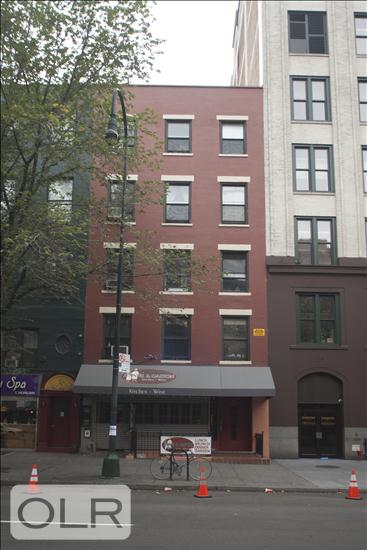
Five-story, mixed-use building. Eight apartments over a ground-floor retail/restaurant space with a large garden. 9,750 total square feet, built in 1915 and well maintained. At the center of Greenwich Village, Chelsea, West Village, and the Meatpacking District.
The eight residential apartments are delivered occupied and producing income.
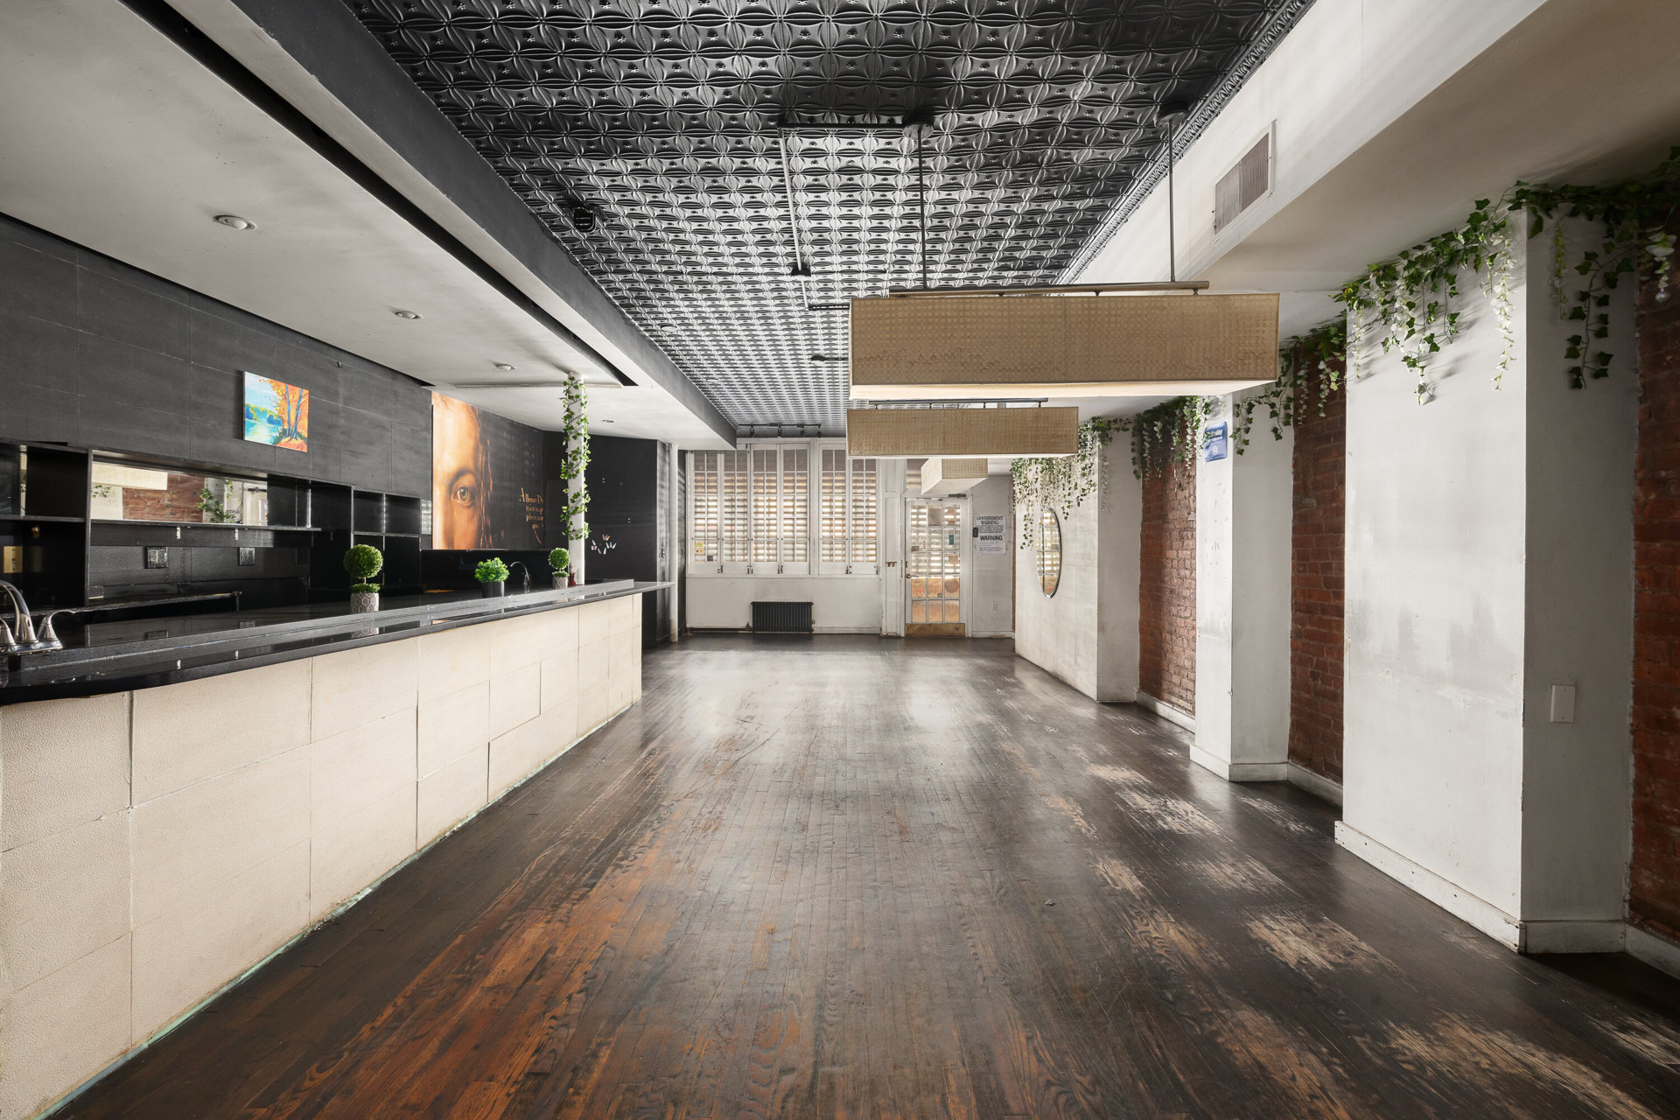
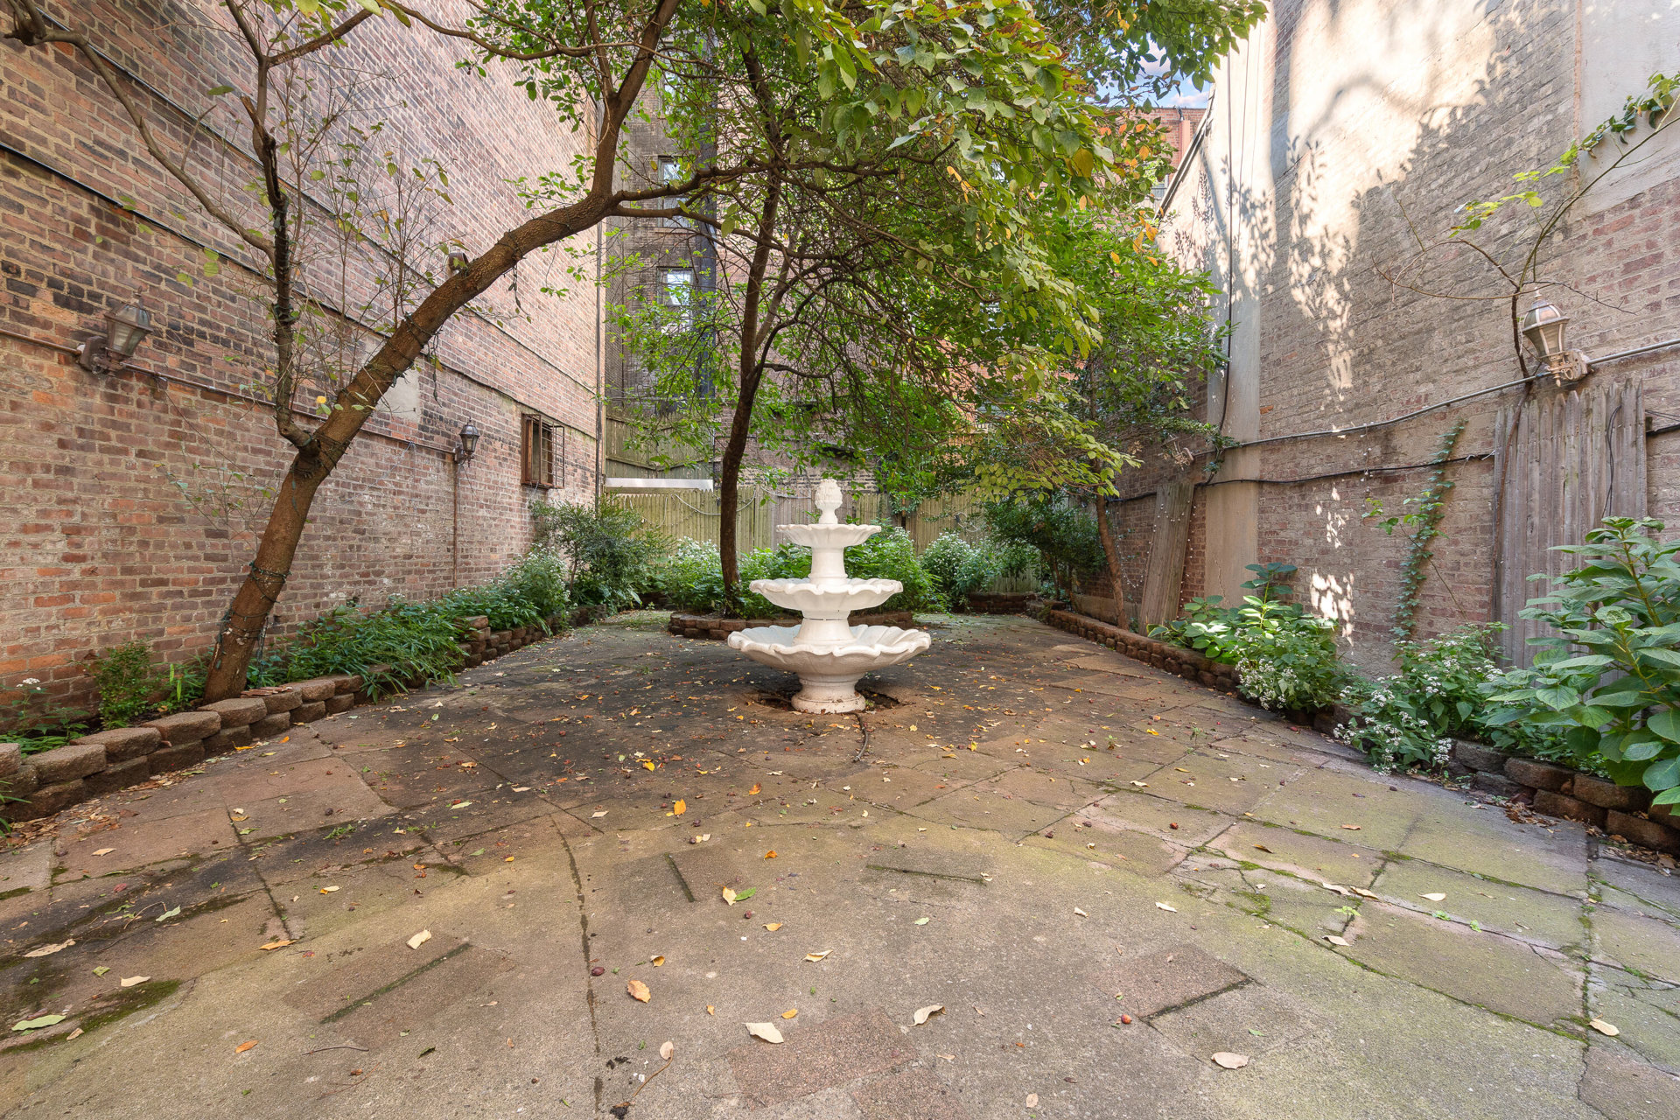
The commercial space is delivered vacant, which is an opportunity. Whoever buys this controls the retail outright: build out a concept, place a tenant, set the rent. The space fronts a wide stretch of 14th Street with a large garden, previously used for outdoor dining. One block from the A, C, E, L at Eighth Avenue, and the 1, 2, 3 at Seventh.
The building is also underbuilt. It uses 2.95 of a permitted 6.02 FAR, which leaves roughly 10,000 square feet of development rights unused. On this stretch, that kind of room rarely comes available. Buyers should confirm scope with their own architect, Landmarks, and the Department of Buildings.
Income in place, a vacant commercial space with real flexibility, and the development rights are still unused. Full rent roll and financials on request.
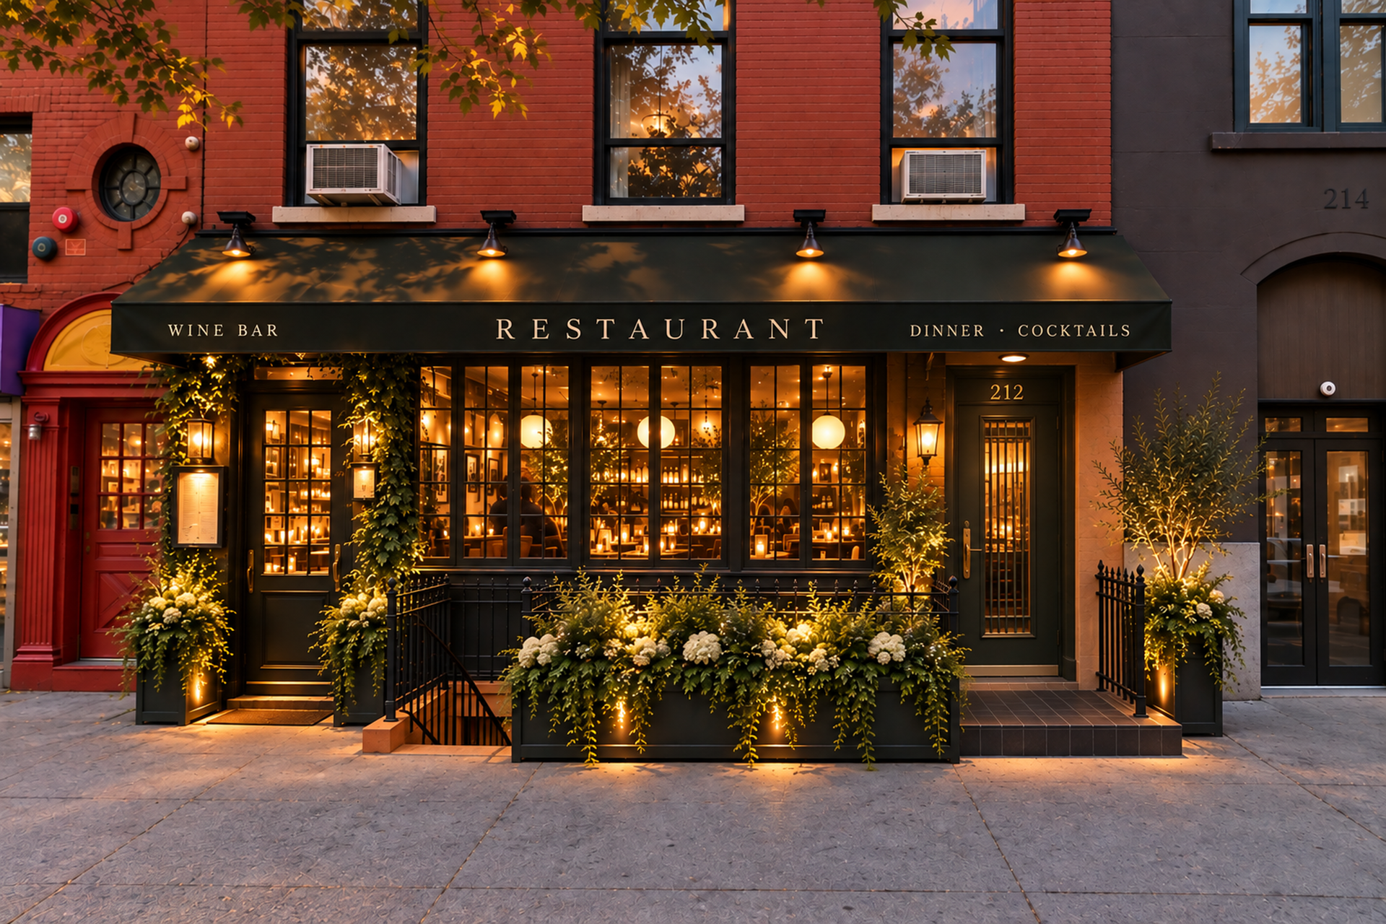
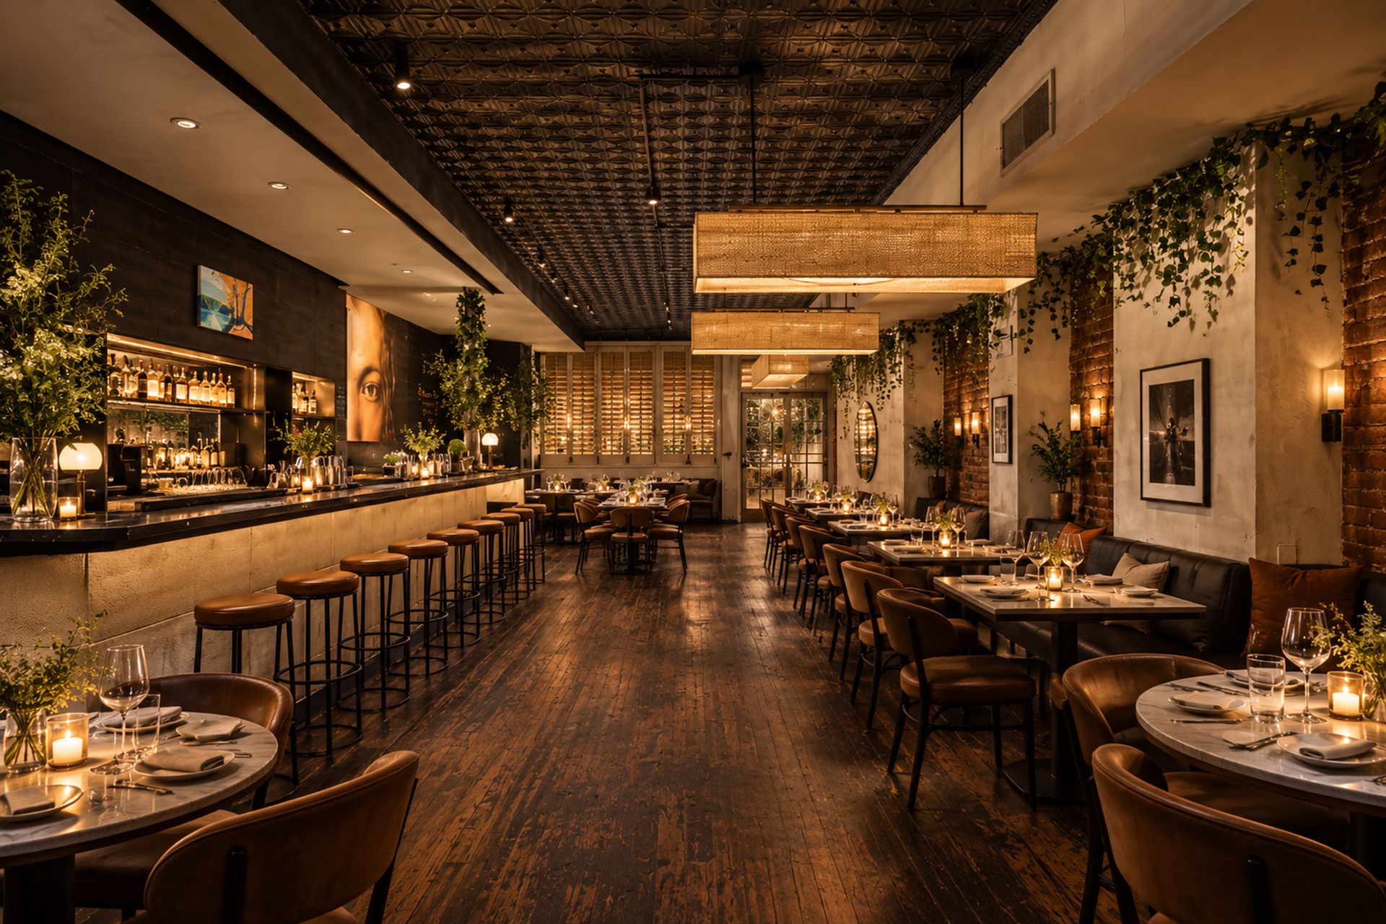
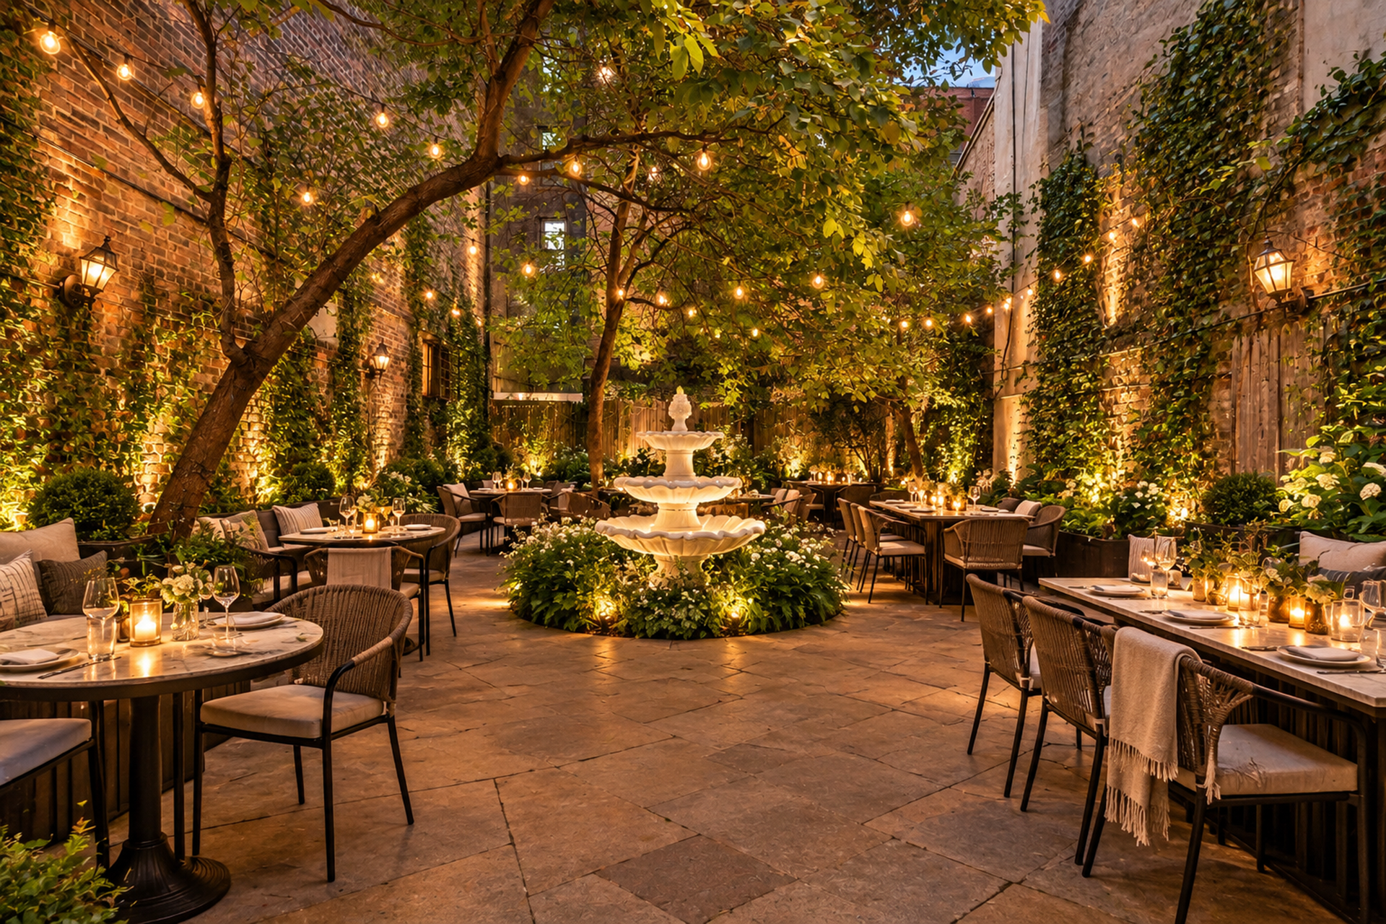
Conceptual renderings are provided for illustrative purposes only and depict one potential restaurant design and use of the space. Renderings include proposed alterations to finishes, storefront, lighting, landscaping, furnishings, and décor and do not represent the property's current condition. All proposed alterations and uses are subject to applicable approvals.
Five-story, mixed-use building. Eight apartments over a ground-floor retail/restaurant space with a large garden. 9,750 total square feet, built in 1915 and well maintained. At the center of Greenwich Village, Chelsea, West Village, and the Meatpacking District.
The eight residential apartments are delivered occupied and producing income.
The commercial space is delivered vacant, which is an opportunity. Whoever buys this controls the retail outright: build out a concept, place a tenant, set the rent. The space fronts a wide stretch of 14th Street with a large garden, previously used for outdoor dining. One block from the A, C, E, L at Eighth Avenue, and the 1, 2, 3 at Seventh.
The building is also underbuilt. It uses 2.95 of a permitted 6.02 FAR, which leaves roughly 10,000 square feet of development rights unused. On this stretch, that kind of room rarely comes available. Buyers should confirm scope with their own architect, Landmarks, and the Department of Buildings.
Income in place, a vacant commercial space with real flexibility, and the development rights are still unused. Full rent roll and financials on request.
Conceptual renderings are provided for illustrative purposes only and depict one potential restaurant design and use of the space. Renderings include proposed alterations to finishes, storefront, lighting, landscaping, furnishings, and décor and do not represent the property's current condition. All proposed alterations and uses are subject to applicable approvals.
Listing Courtesy of Douglas Elliman Real Estate
Features
A/C
Contact

Zahava Goldfischer
License
Licensed As: Zahava Goldfischer
Mortgage Calculator

This information is not verified for authenticity or accuracy and is not guaranteed and may not reflect all real estate activity in the market.
©2026 REBNY Listing Service, Inc. All rights reserved.
All information is intended only for the Registrant’s personal, non-commercial use.
RLS Data display by Novo Living LLC.
Additional building data provided by On-Line Residential [OLR].
All information furnished regarding property for sale, rental or financing is from sources deemed reliable, but no warranty or representation is made as to the accuracy thereof and same is submitted subject to errors, omissions, change of price, rental or other conditions, prior sale, lease or financing or withdrawal without notice. All dimensions are approximate. For exact dimensions, you must hire your own architect or engineer.
Listing ID: 109151TH