
$ 4,250,000
Active
Status
5
Rooms
2
Bedrooms
2.5
Bathrooms
2,005/186
ASF/ASM
$ 4,180
Maintenance [Monthly]
90%
Financing Allowed
Description
A Meticulously Renovated Full-Floor SoHo Loft
Tucked away on historic Howard Street, just off Crosby Street, this exceptional full-floor SoHo loft has been completely reimagined by acclaimed design firm Pembrooke & Ives. Combining the scale and character of classic loft living with exquisite craftsmanship and sophisticated finishes, this mint-condition two-bedroom, two-and-a-half-bathroom residence offers a rare sense of privacy and tranquility in the heart of SoHo.
A private, key-locked elevator opens directly into an expansive, sun-filled living and entertaining space, where 10-foot ceilings and oversized windows frame a spectacular view up Crosby Street, offering a perspective rarely found in SoHo. With permanently unobstructed views, the space enjoys a remarkable sense of openness. A decorative fireplace adds architectural character, while center-cut American wide-plank oak flooring, Venetian plaster walls, Roman and Williams Guild lighting, and beautifully integrated millwork bring warmth and understated elegance throughout.
The beautifully appointed chef's kitchen features Olympian white marble countertops, a generous Corchia Picasso marble center island, extensive custom cabinetry, and floating open shelving. Premium appliances include a professional La Cornue gas range, a custom-designed vented range hood, Sub-Zero refrigeration, a dedicated ice maker, and a dishwasher. A separate custom bar with Sub-Zero wine refrigeration and an additional refrigerator completes the entertaining space. A thoughtfully appointed powder room features a honed Delphine washstand, custom millwork paneling, and Waterworks brass fixtures.
A gracious gallery hallway separates the living areas from the private quarters, leading to two generously proportioned bedrooms. The secondary bedroom offers ample closet space, with a discreetly tucked-away Miele washer and dryer nearby. The adjoining bathroom features a custom Nero Marquina marble sink, a walk-in shower lined with subway tile wainscoting, handmade Zellige tile flooring, Graff fixtures, and generous linen storage.
Beyond substantial floor-to-ceiling solid-wood doors, the serene primary suite offers a peaceful, pin-drop-quiet retreat, complete with a generously proportioned, custom-fitted walk-in closet. The luxurious primary bathroom showcases Arabescato Corchia marble throughout the shower, flooring, and washstand, complemented by handmade Zellige tiles, radiant heated floors, Waterworks brass fixtures, and a Toto toilet.
Additional features include central air conditioning, abundant concealed storage, and an integrated Sonos sound system with in-ceiling speakers. The intimate cooperative offers a key-locked elevator, video intercom security and a flexible subletting policy. Foreign purchasers, purchases through trusts, and pets are welcome.
Ideally situated on one of SoHo's most charming and quietly tucked-away streets, moments from celebrated restaurants, galleries, boutiques, and the neighboring enclaves of NoHo and Tribeca, Residence 4R offers a distinctive combination of architectural character, refined design, and effortless downtown living.
Tucked away on historic Howard Street, just off Crosby Street, this exceptional full-floor SoHo loft has been completely reimagined by acclaimed design firm Pembrooke & Ives. Combining the scale and character of classic loft living with exquisite craftsmanship and sophisticated finishes, this mint-condition two-bedroom, two-and-a-half-bathroom residence offers a rare sense of privacy and tranquility in the heart of SoHo.
A private, key-locked elevator opens directly into an expansive, sun-filled living and entertaining space, where 10-foot ceilings and oversized windows frame a spectacular view up Crosby Street, offering a perspective rarely found in SoHo. With permanently unobstructed views, the space enjoys a remarkable sense of openness. A decorative fireplace adds architectural character, while center-cut American wide-plank oak flooring, Venetian plaster walls, Roman and Williams Guild lighting, and beautifully integrated millwork bring warmth and understated elegance throughout.
The beautifully appointed chef's kitchen features Olympian white marble countertops, a generous Corchia Picasso marble center island, extensive custom cabinetry, and floating open shelving. Premium appliances include a professional La Cornue gas range, a custom-designed vented range hood, Sub-Zero refrigeration, a dedicated ice maker, and a dishwasher. A separate custom bar with Sub-Zero wine refrigeration and an additional refrigerator completes the entertaining space. A thoughtfully appointed powder room features a honed Delphine washstand, custom millwork paneling, and Waterworks brass fixtures.
A gracious gallery hallway separates the living areas from the private quarters, leading to two generously proportioned bedrooms. The secondary bedroom offers ample closet space, with a discreetly tucked-away Miele washer and dryer nearby. The adjoining bathroom features a custom Nero Marquina marble sink, a walk-in shower lined with subway tile wainscoting, handmade Zellige tile flooring, Graff fixtures, and generous linen storage.
Beyond substantial floor-to-ceiling solid-wood doors, the serene primary suite offers a peaceful, pin-drop-quiet retreat, complete with a generously proportioned, custom-fitted walk-in closet. The luxurious primary bathroom showcases Arabescato Corchia marble throughout the shower, flooring, and washstand, complemented by handmade Zellige tiles, radiant heated floors, Waterworks brass fixtures, and a Toto toilet.
Additional features include central air conditioning, abundant concealed storage, and an integrated Sonos sound system with in-ceiling speakers. The intimate cooperative offers a key-locked elevator, video intercom security and a flexible subletting policy. Foreign purchasers, purchases through trusts, and pets are welcome.
Ideally situated on one of SoHo's most charming and quietly tucked-away streets, moments from celebrated restaurants, galleries, boutiques, and the neighboring enclaves of NoHo and Tribeca, Residence 4R offers a distinctive combination of architectural character, refined design, and effortless downtown living.
A Meticulously Renovated Full-Floor SoHo Loft
Tucked away on historic Howard Street, just off Crosby Street, this exceptional full-floor SoHo loft has been completely reimagined by acclaimed design firm Pembrooke & Ives. Combining the scale and character of classic loft living with exquisite craftsmanship and sophisticated finishes, this mint-condition two-bedroom, two-and-a-half-bathroom residence offers a rare sense of privacy and tranquility in the heart of SoHo.
A private, key-locked elevator opens directly into an expansive, sun-filled living and entertaining space, where 10-foot ceilings and oversized windows frame a spectacular view up Crosby Street, offering a perspective rarely found in SoHo. With permanently unobstructed views, the space enjoys a remarkable sense of openness. A decorative fireplace adds architectural character, while center-cut American wide-plank oak flooring, Venetian plaster walls, Roman and Williams Guild lighting, and beautifully integrated millwork bring warmth and understated elegance throughout.
The beautifully appointed chef's kitchen features Olympian white marble countertops, a generous Corchia Picasso marble center island, extensive custom cabinetry, and floating open shelving. Premium appliances include a professional La Cornue gas range, a custom-designed vented range hood, Sub-Zero refrigeration, a dedicated ice maker, and a dishwasher. A separate custom bar with Sub-Zero wine refrigeration and an additional refrigerator completes the entertaining space. A thoughtfully appointed powder room features a honed Delphine washstand, custom millwork paneling, and Waterworks brass fixtures.
A gracious gallery hallway separates the living areas from the private quarters, leading to two generously proportioned bedrooms. The secondary bedroom offers ample closet space, with a discreetly tucked-away Miele washer and dryer nearby. The adjoining bathroom features a custom Nero Marquina marble sink, a walk-in shower lined with subway tile wainscoting, handmade Zellige tile flooring, Graff fixtures, and generous linen storage.
Beyond substantial floor-to-ceiling solid-wood doors, the serene primary suite offers a peaceful, pin-drop-quiet retreat, complete with a generously proportioned, custom-fitted walk-in closet. The luxurious primary bathroom showcases Arabescato Corchia marble throughout the shower, flooring, and washstand, complemented by handmade Zellige tiles, radiant heated floors, Waterworks brass fixtures, and a Toto toilet.
Additional features include central air conditioning, abundant concealed storage, and an integrated Sonos sound system with in-ceiling speakers. The intimate cooperative offers a key-locked elevator, video intercom security and a flexible subletting policy. Foreign purchasers, purchases through trusts, and pets are welcome.
Ideally situated on one of SoHo's most charming and quietly tucked-away streets, moments from celebrated restaurants, galleries, boutiques, and the neighboring enclaves of NoHo and Tribeca, Residence 4R offers a distinctive combination of architectural character, refined design, and effortless downtown living.
Tucked away on historic Howard Street, just off Crosby Street, this exceptional full-floor SoHo loft has been completely reimagined by acclaimed design firm Pembrooke & Ives. Combining the scale and character of classic loft living with exquisite craftsmanship and sophisticated finishes, this mint-condition two-bedroom, two-and-a-half-bathroom residence offers a rare sense of privacy and tranquility in the heart of SoHo.
A private, key-locked elevator opens directly into an expansive, sun-filled living and entertaining space, where 10-foot ceilings and oversized windows frame a spectacular view up Crosby Street, offering a perspective rarely found in SoHo. With permanently unobstructed views, the space enjoys a remarkable sense of openness. A decorative fireplace adds architectural character, while center-cut American wide-plank oak flooring, Venetian plaster walls, Roman and Williams Guild lighting, and beautifully integrated millwork bring warmth and understated elegance throughout.
The beautifully appointed chef's kitchen features Olympian white marble countertops, a generous Corchia Picasso marble center island, extensive custom cabinetry, and floating open shelving. Premium appliances include a professional La Cornue gas range, a custom-designed vented range hood, Sub-Zero refrigeration, a dedicated ice maker, and a dishwasher. A separate custom bar with Sub-Zero wine refrigeration and an additional refrigerator completes the entertaining space. A thoughtfully appointed powder room features a honed Delphine washstand, custom millwork paneling, and Waterworks brass fixtures.
A gracious gallery hallway separates the living areas from the private quarters, leading to two generously proportioned bedrooms. The secondary bedroom offers ample closet space, with a discreetly tucked-away Miele washer and dryer nearby. The adjoining bathroom features a custom Nero Marquina marble sink, a walk-in shower lined with subway tile wainscoting, handmade Zellige tile flooring, Graff fixtures, and generous linen storage.
Beyond substantial floor-to-ceiling solid-wood doors, the serene primary suite offers a peaceful, pin-drop-quiet retreat, complete with a generously proportioned, custom-fitted walk-in closet. The luxurious primary bathroom showcases Arabescato Corchia marble throughout the shower, flooring, and washstand, complemented by handmade Zellige tiles, radiant heated floors, Waterworks brass fixtures, and a Toto toilet.
Additional features include central air conditioning, abundant concealed storage, and an integrated Sonos sound system with in-ceiling speakers. The intimate cooperative offers a key-locked elevator, video intercom security and a flexible subletting policy. Foreign purchasers, purchases through trusts, and pets are welcome.
Ideally situated on one of SoHo's most charming and quietly tucked-away streets, moments from celebrated restaurants, galleries, boutiques, and the neighboring enclaves of NoHo and Tribeca, Residence 4R offers a distinctive combination of architectural character, refined design, and effortless downtown living.
Listing Courtesy of The Corcoran Group
Features
A/C
Washer / Dryer
View / Exposure
City Views
North, South Exposures
Building Details
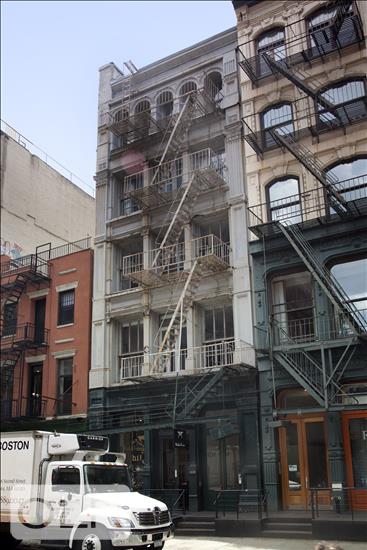
Co-op
Ownership
Loft
Building Type
Voice Intercom
Service Level
Keyed Elevator
Access
Pets Allowed
Pet Policy
209/11
Block/Lot
Pre-War
Age
1915
Year Built
6/6
Floors/Apts
Amenities
Garden
Laundry Room
Contact

Zahava Goldfischer
License
Licensed As: Zahava Goldfischer
Mortgage Calculator

This information is not verified for authenticity or accuracy and is not guaranteed and may not reflect all real estate activity in the market.
©2026 REBNY Listing Service, Inc. All rights reserved.
All information is intended only for the Registrant’s personal, non-commercial use.
RLS Data display by Novo Living LLC.
Additional building data provided by On-Line Residential [OLR].
All information furnished regarding property for sale, rental or financing is from sources deemed reliable, but no warranty or representation is made as to the accuracy thereof and same is submitted subject to errors, omissions, change of price, rental or other conditions, prior sale, lease or financing or withdrawal without notice. All dimensions are approximate. For exact dimensions, you must hire your own architect or engineer.
Listing ID: 910802


